02 · Mixed-Use
Capitol Tower
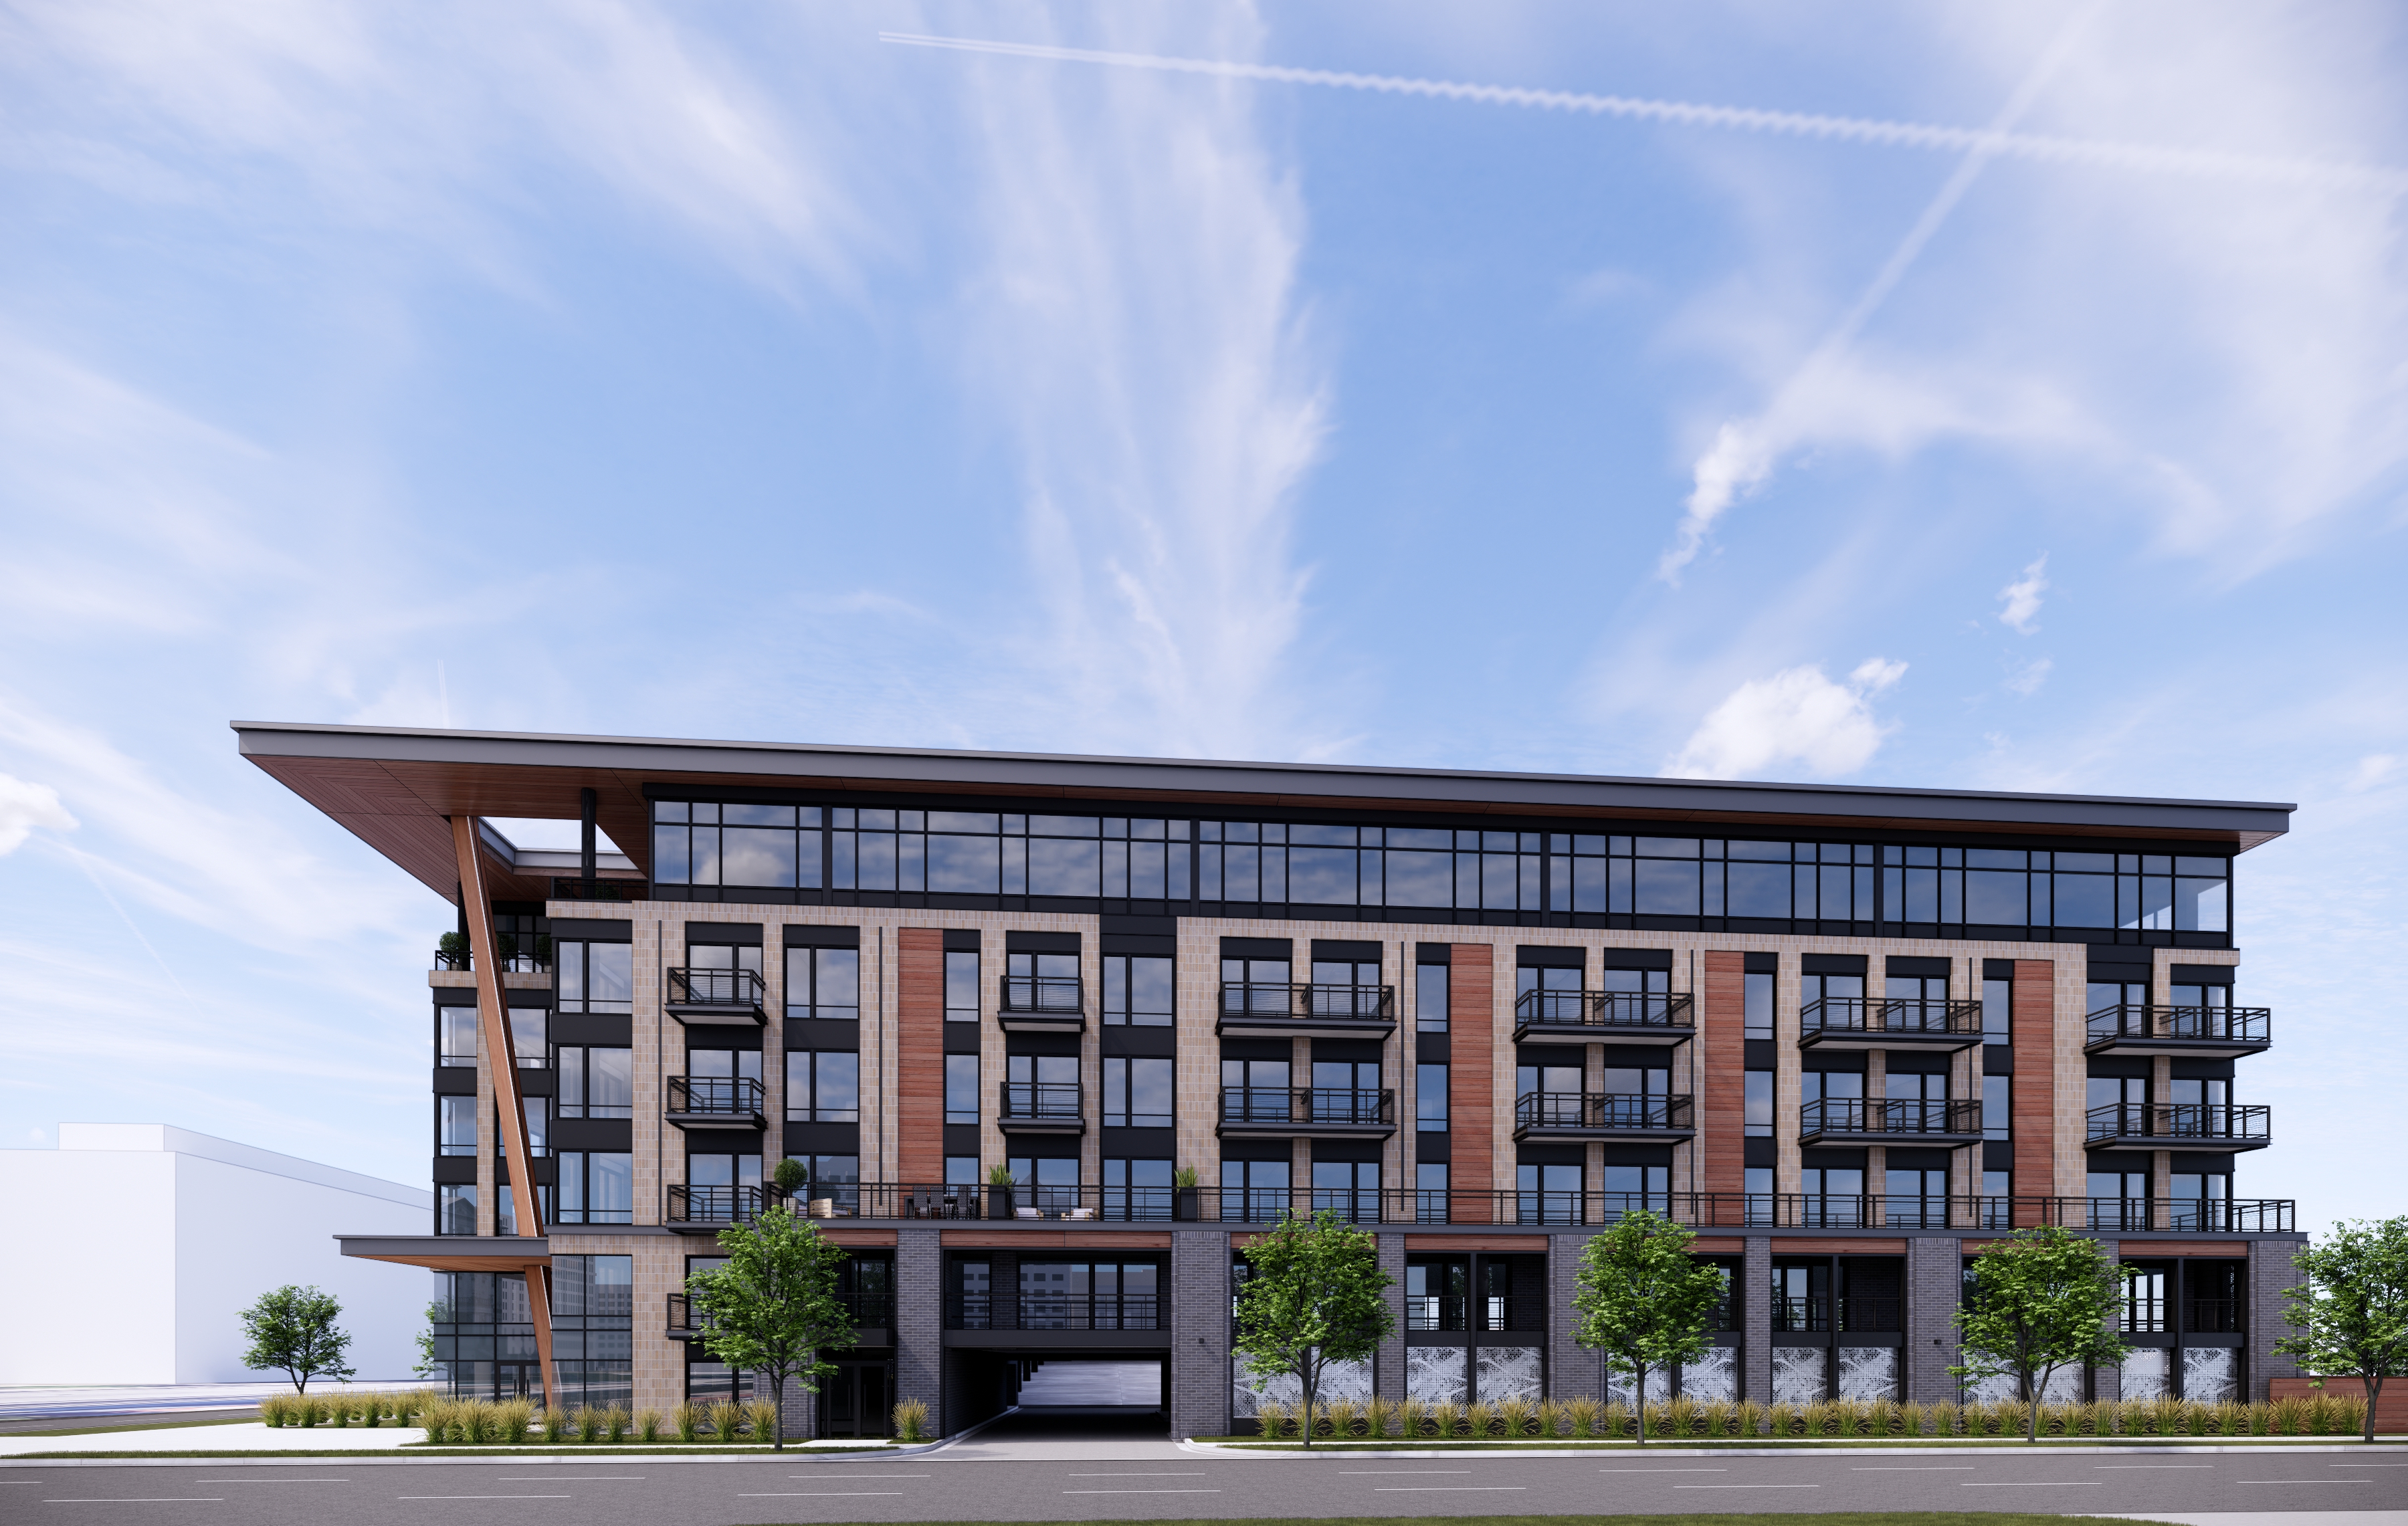
Located at the corner of N. Walnut Street and Ottawa Street in downtown Lansing, Capitol Tower is a six-story, 183,000-square-foot mixed-use development designed for New Vision Lansing. The project brings together structured parking, residential apartments, commercial office space, and resident amenities within a single integrated building.
The lower two levels provide approximately 140 parking spaces, supporting three floors of residential development with more than 100 apartment units and a variety of shared amenity spaces. The sixth floor provides approximately 25,000 square feet of commercial office space, complemented by an outdoor tenant roof deck. Additional outdoor amenities, including an elevated residential rooftop patio, create opportunities for residents and tenants to engage with the surrounding urban environment.
The design required careful coordination of the building's diverse uses and infrastructure within a post-tensioned concrete structure. From parking and residential units to office and rooftop amenity spaces, each component was thoughtfully coordinated to create a cohesive development that contributes to the continued growth of downtown Lansing.
Fig. 01 / Corner Entry
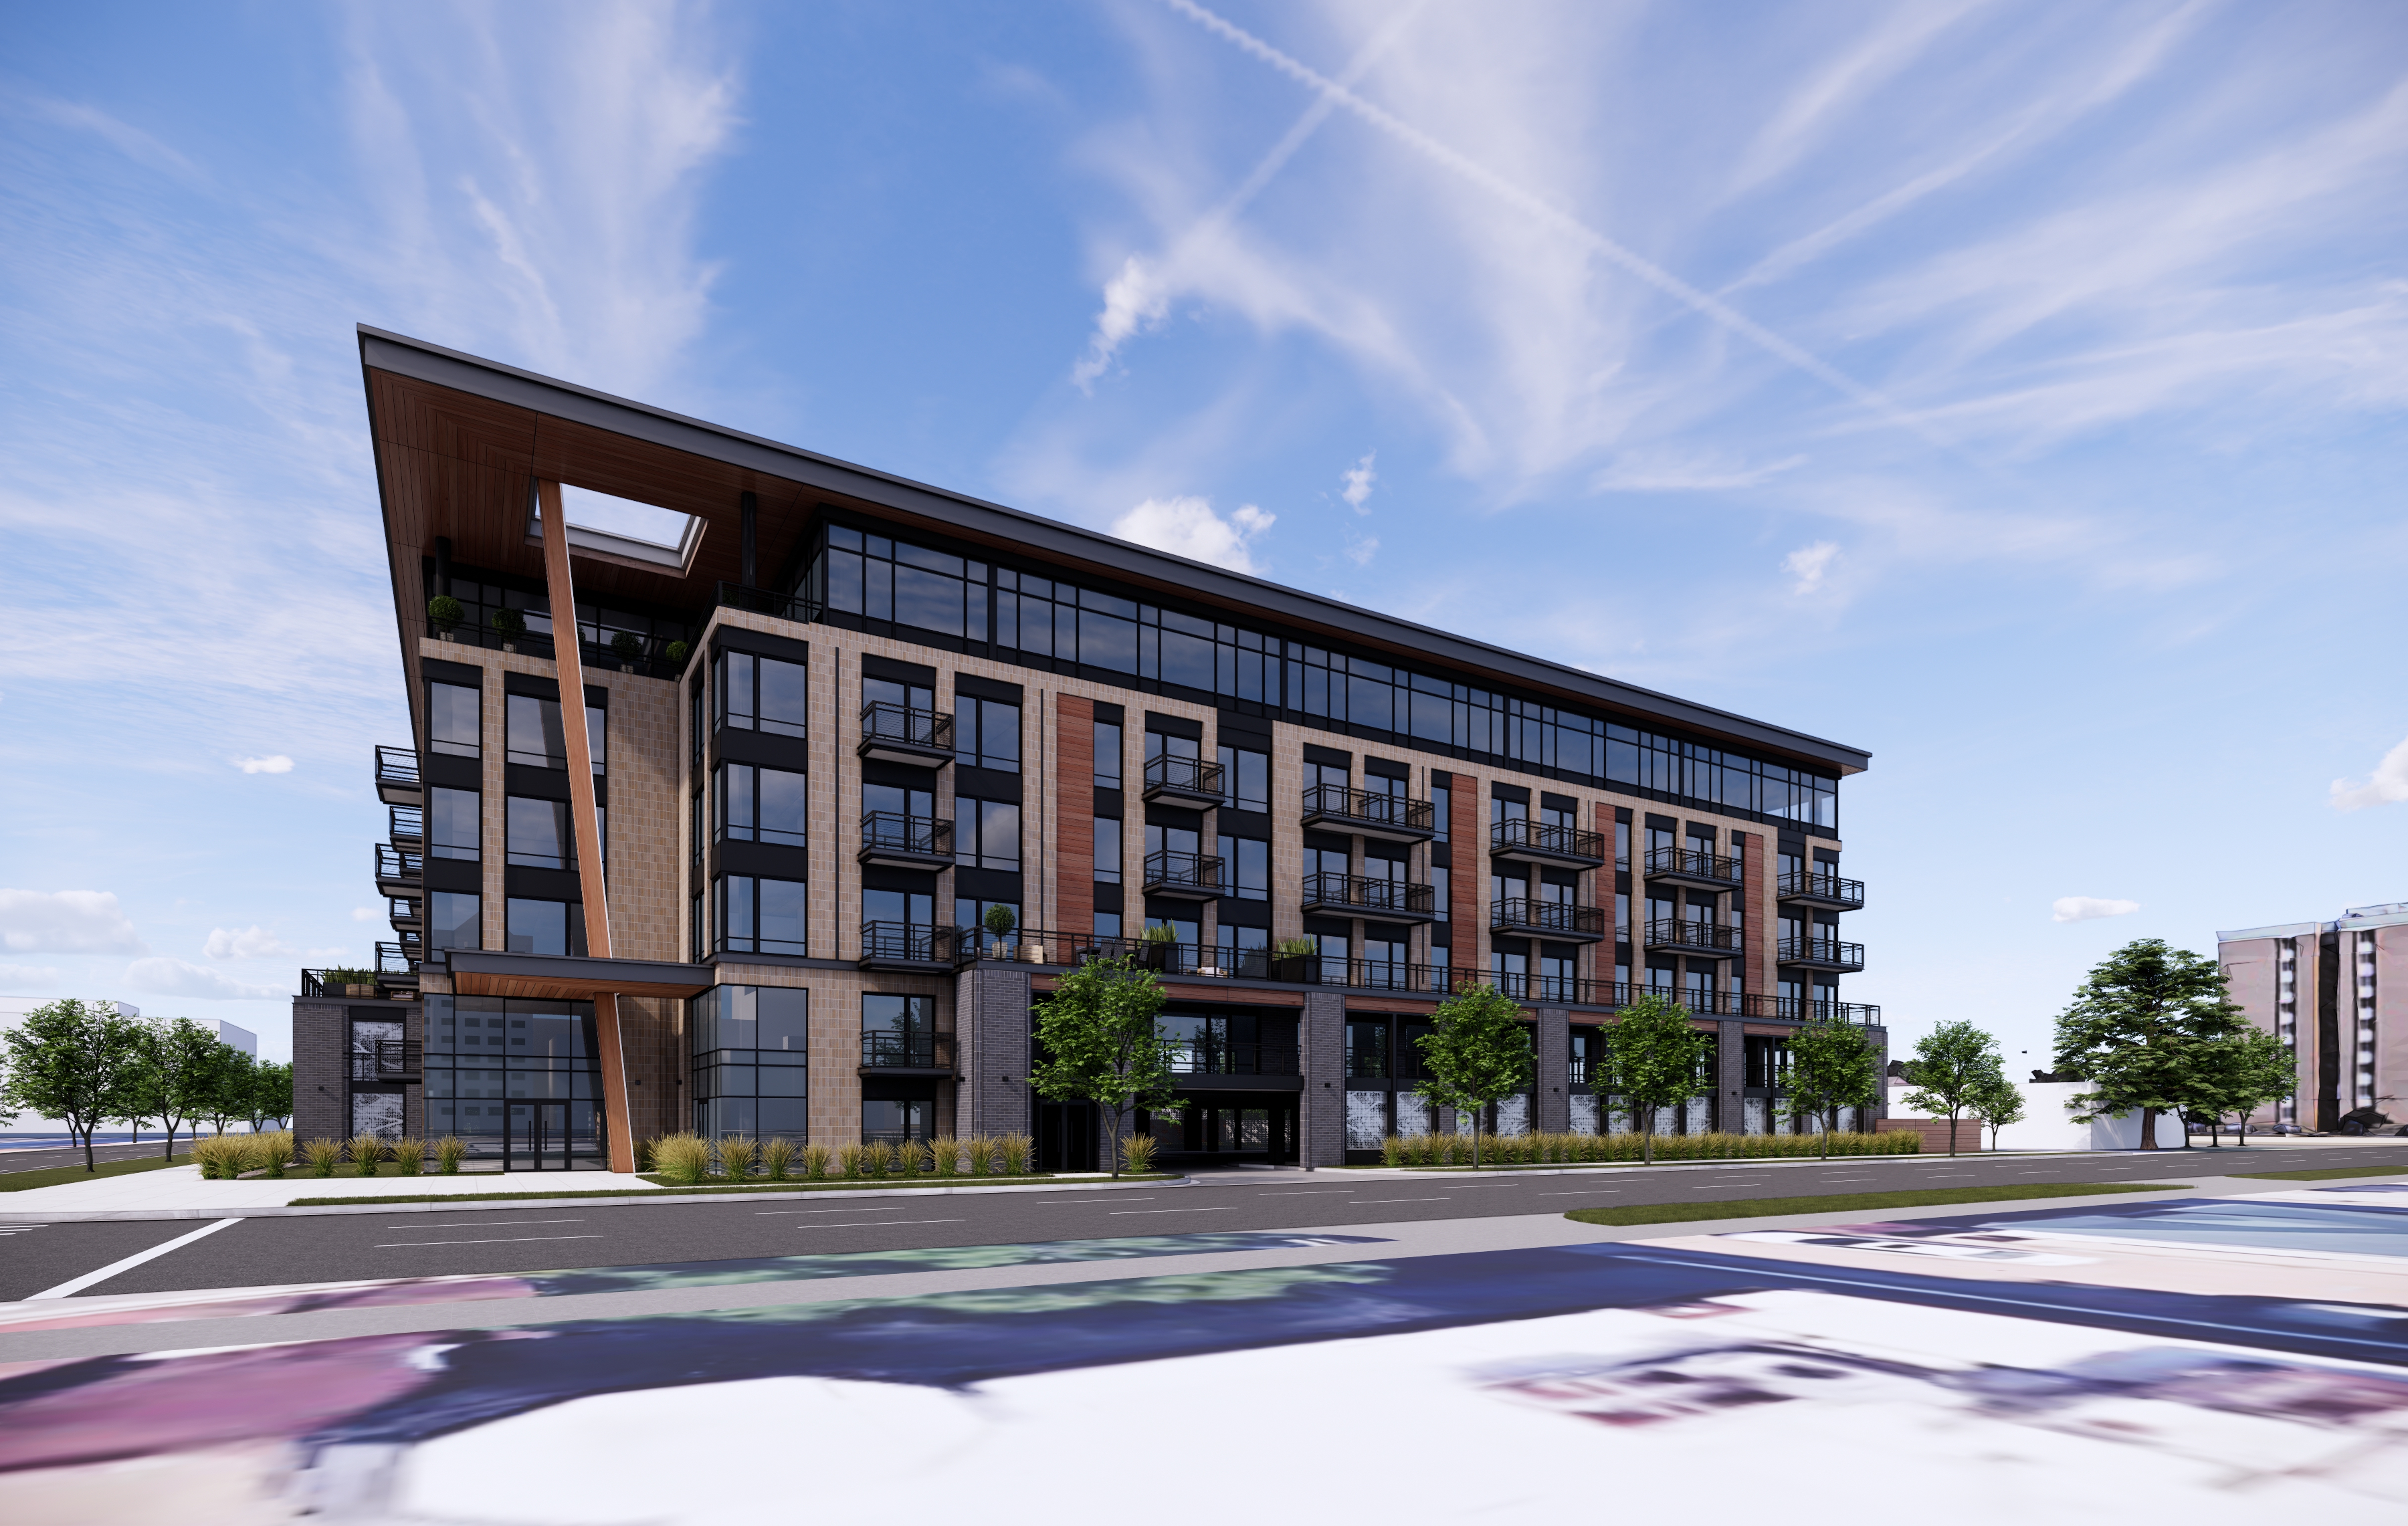
Fig. 02 / Street Perspective
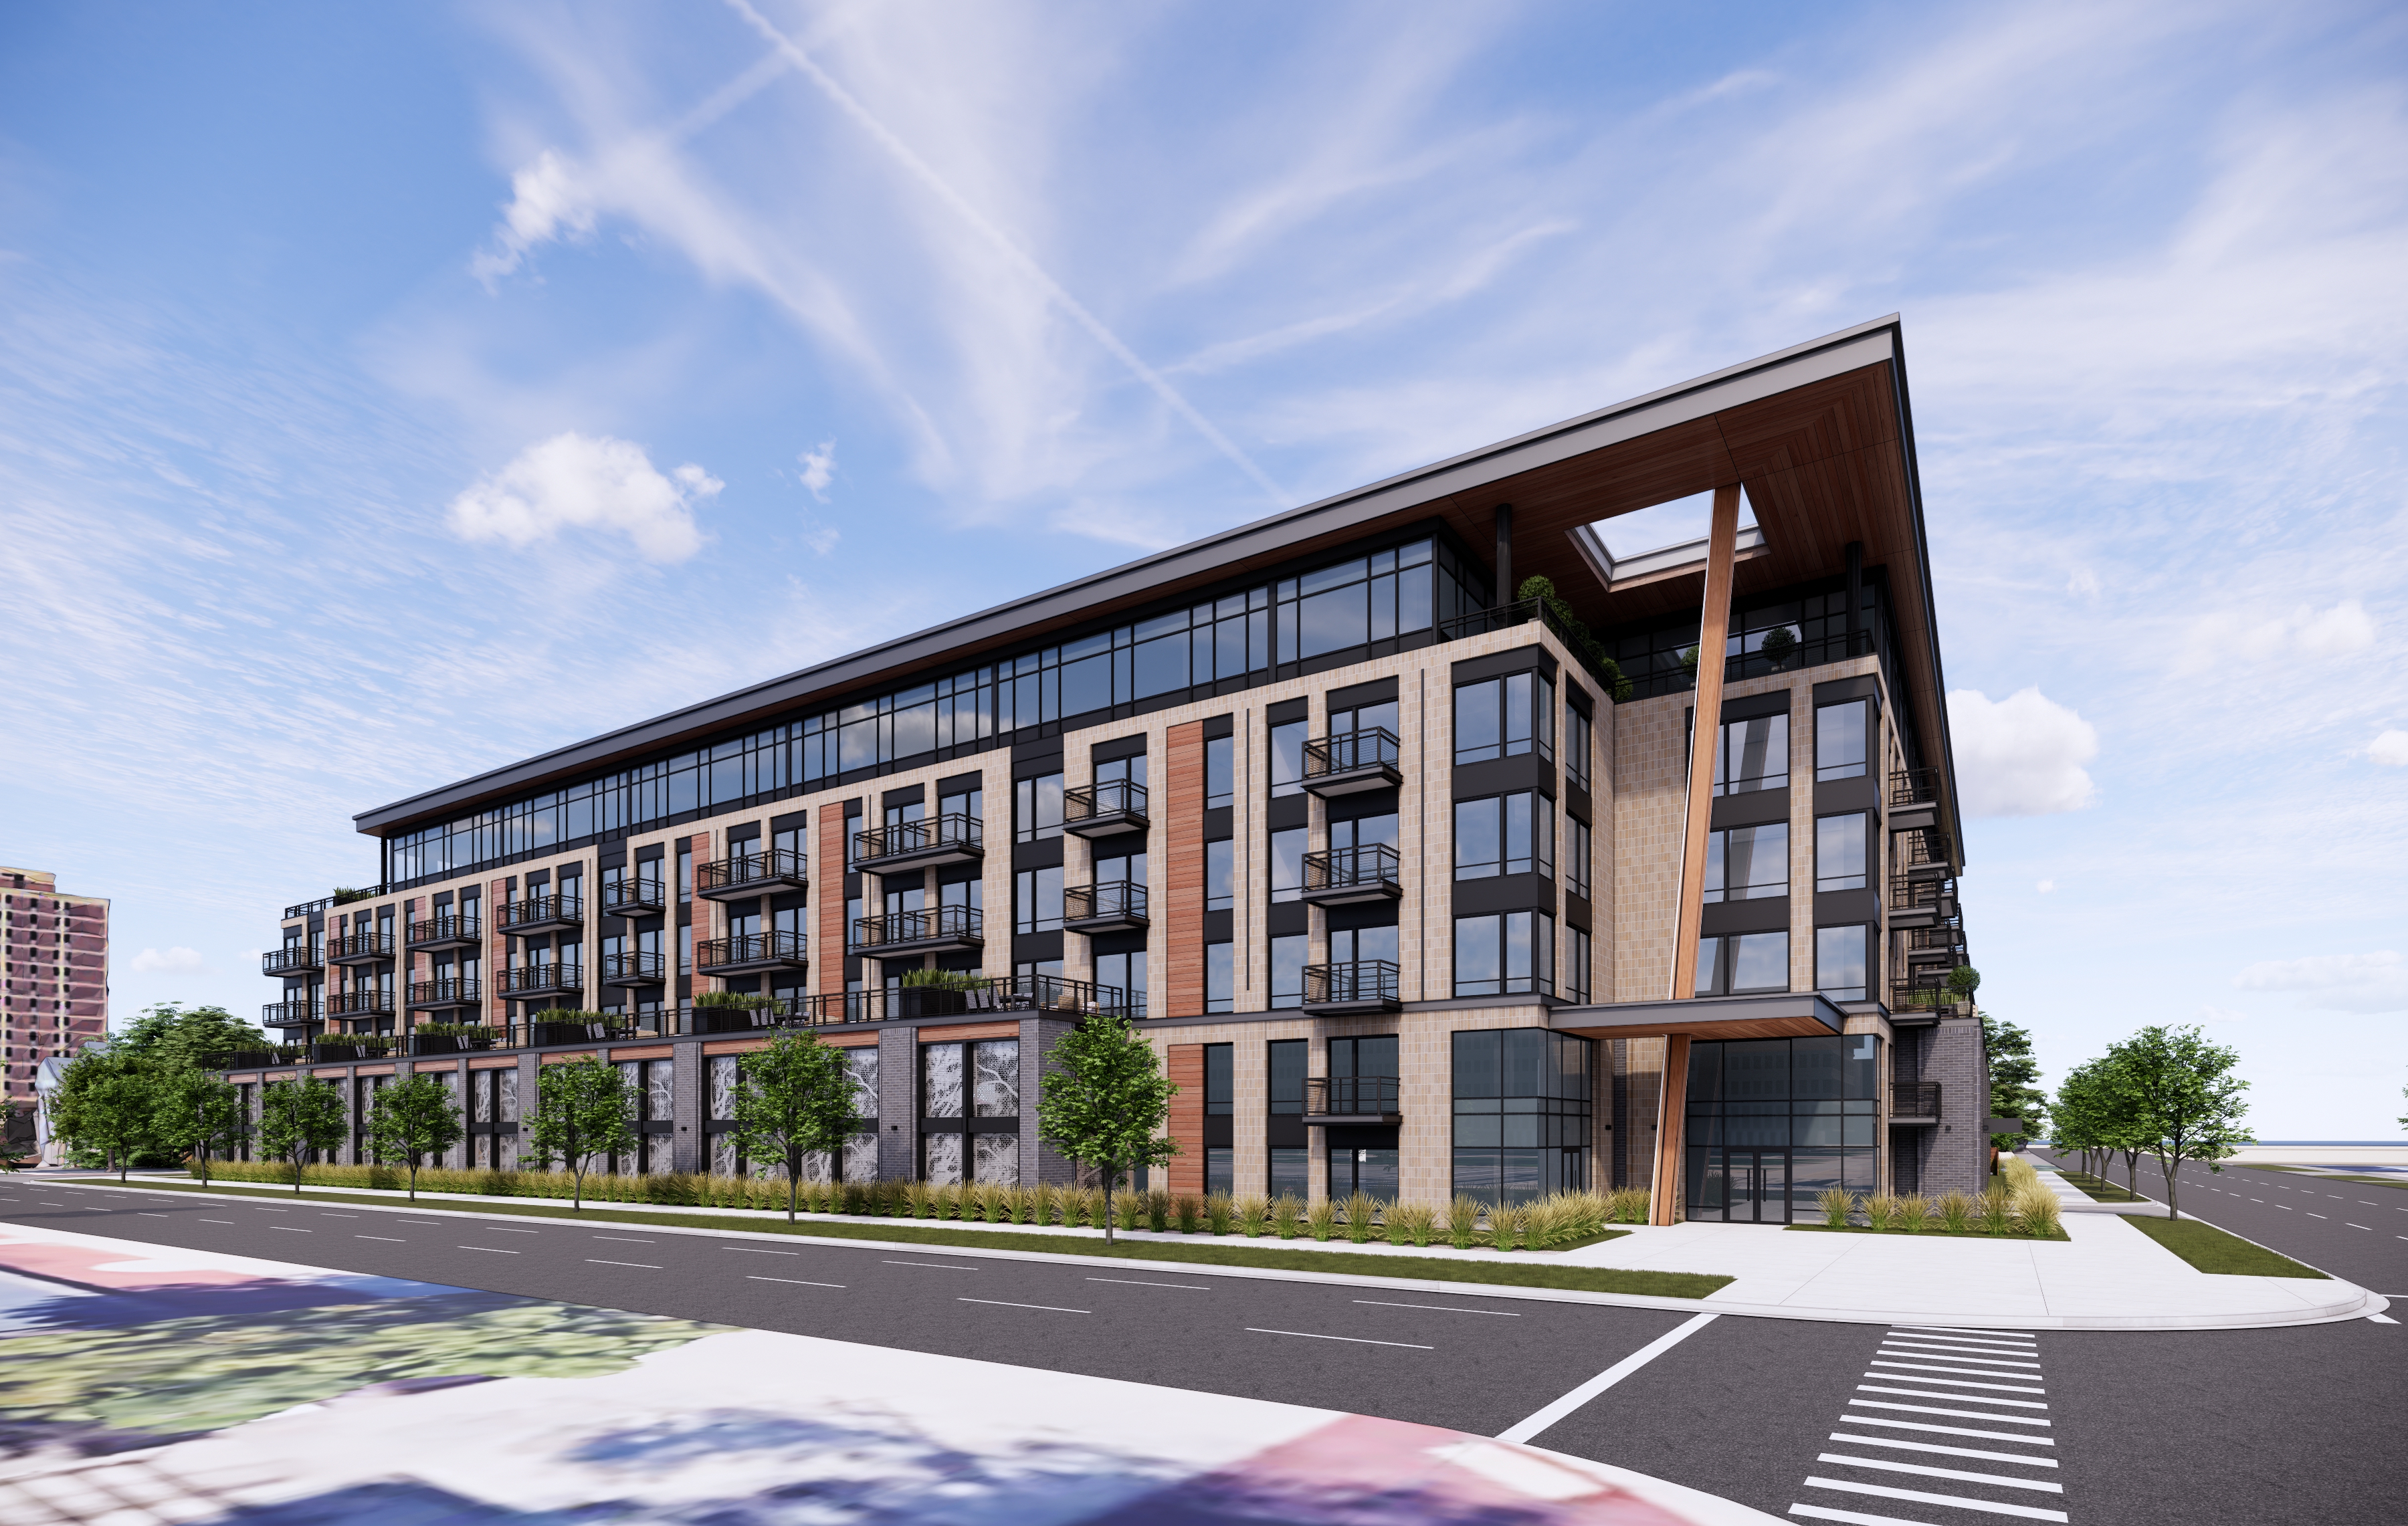
Fig. 03 / Intersection Approach
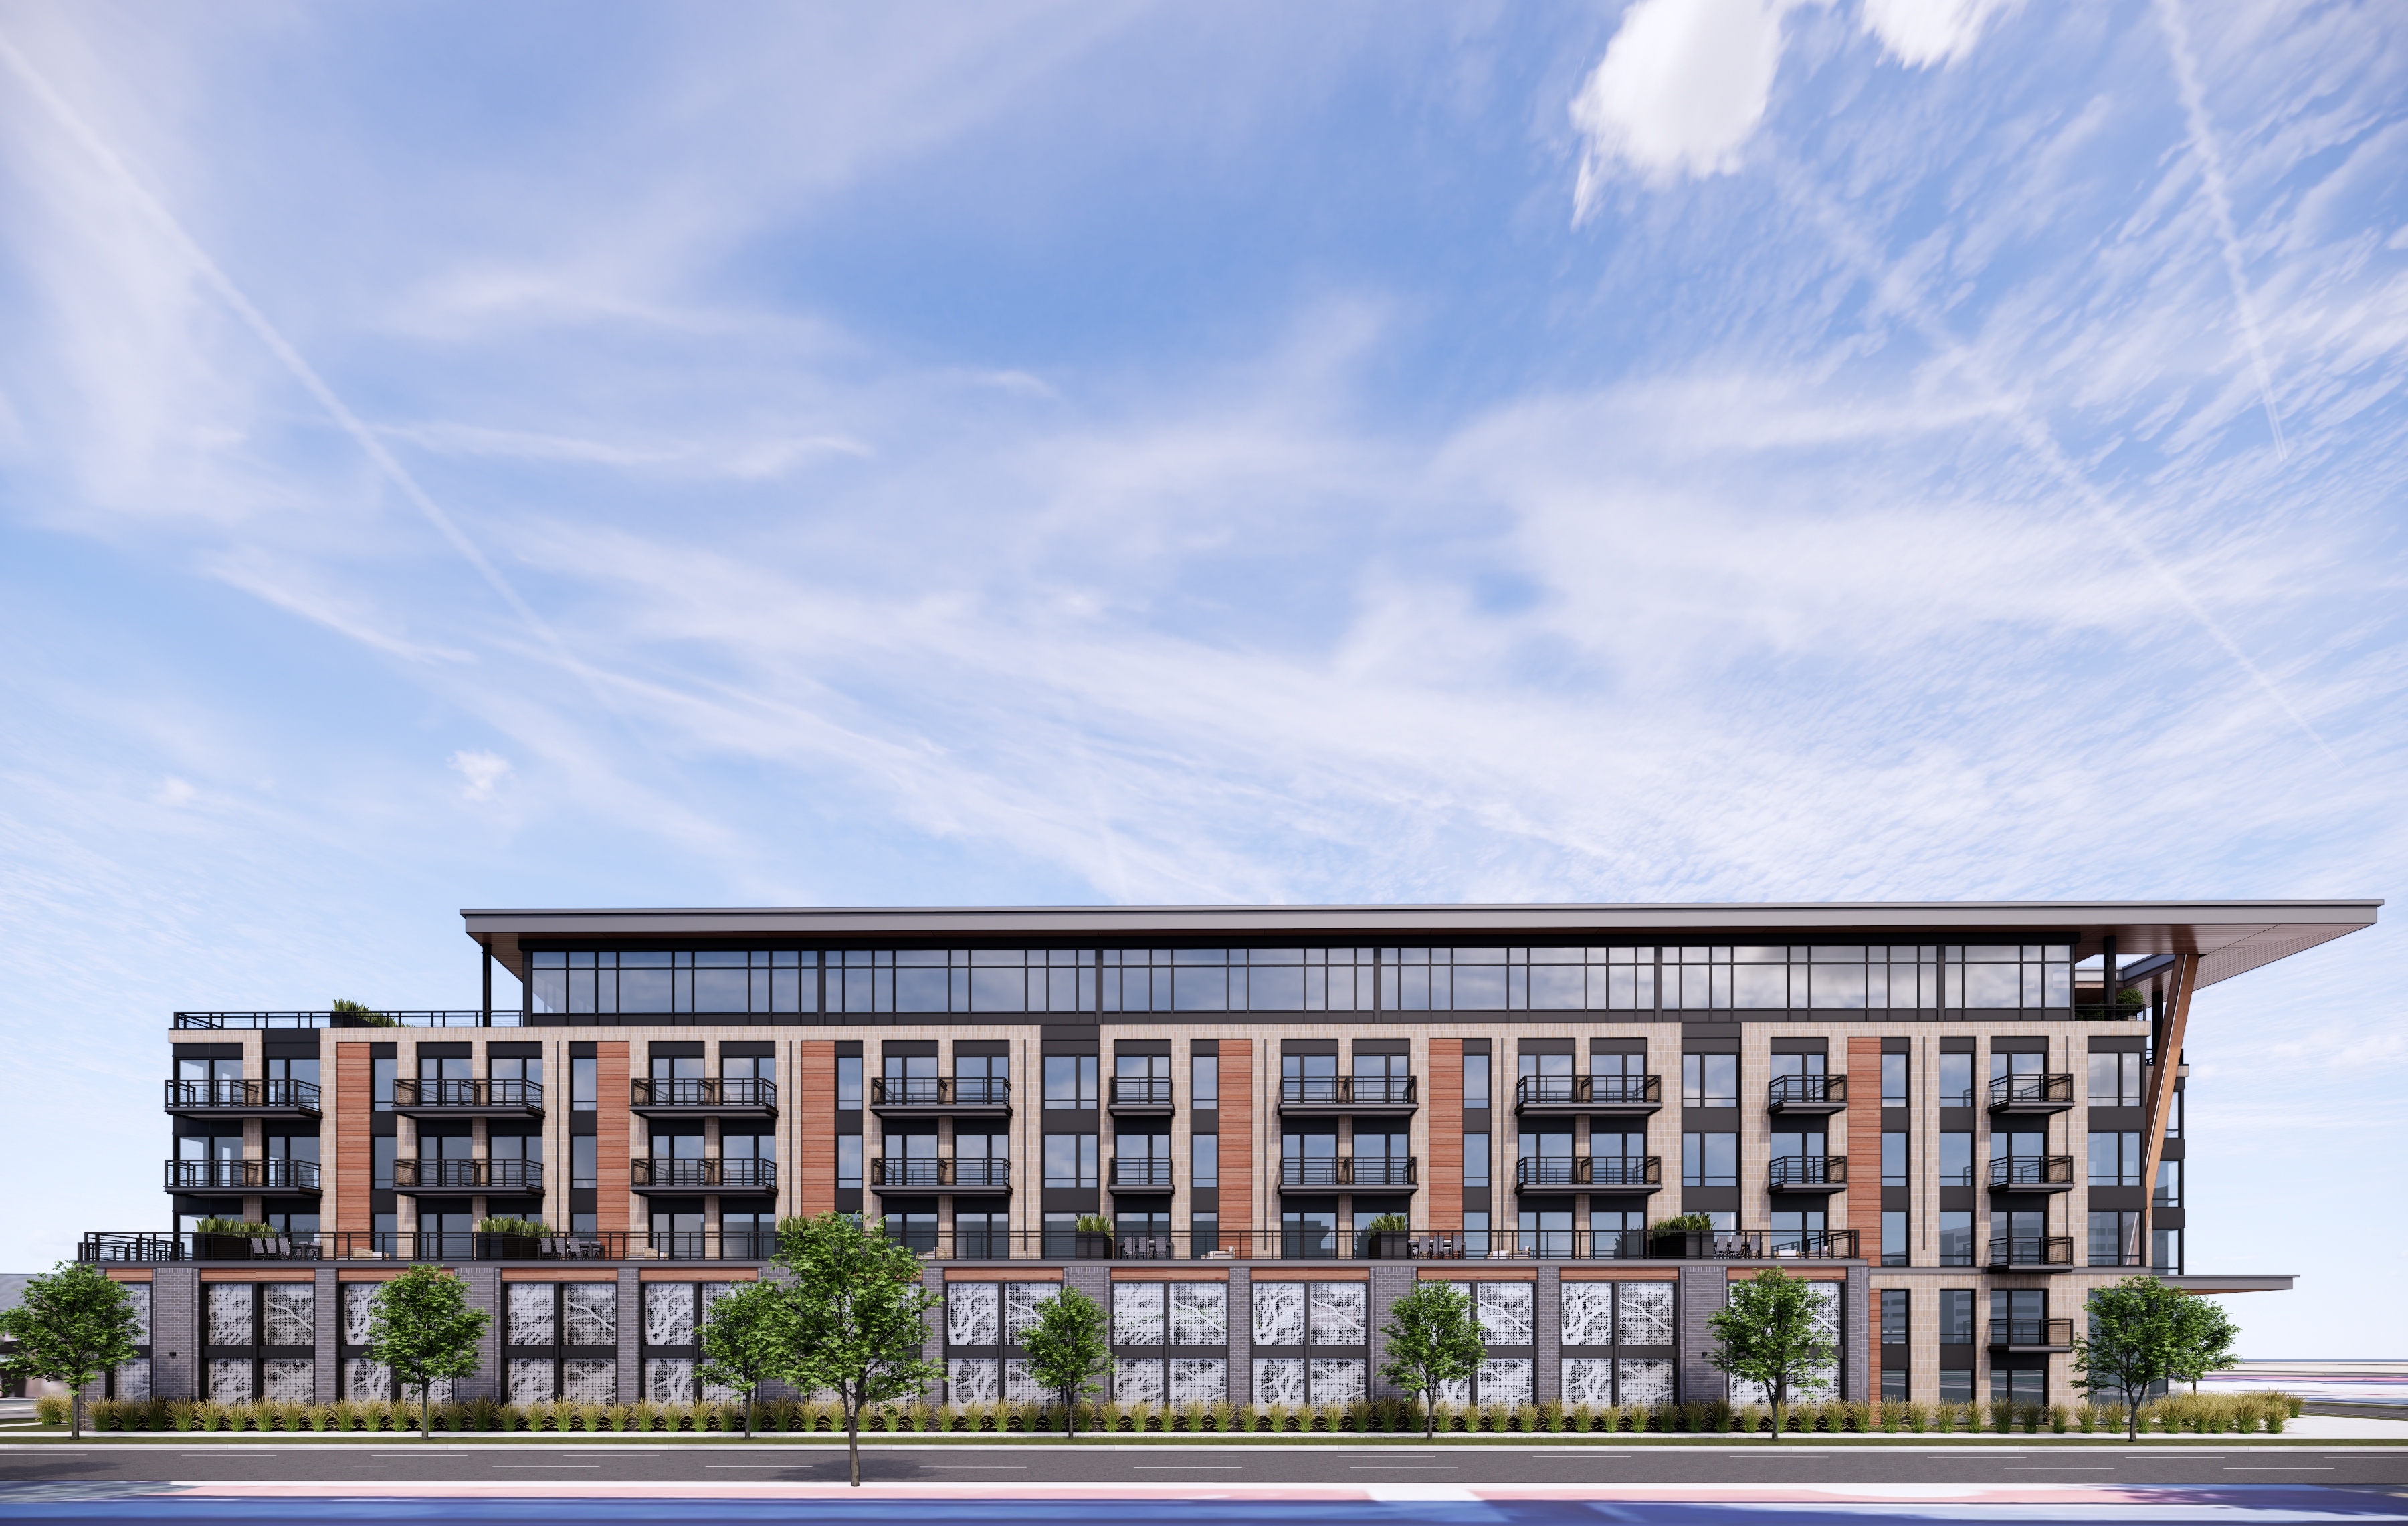
Fig. 04 / Primary Elevation
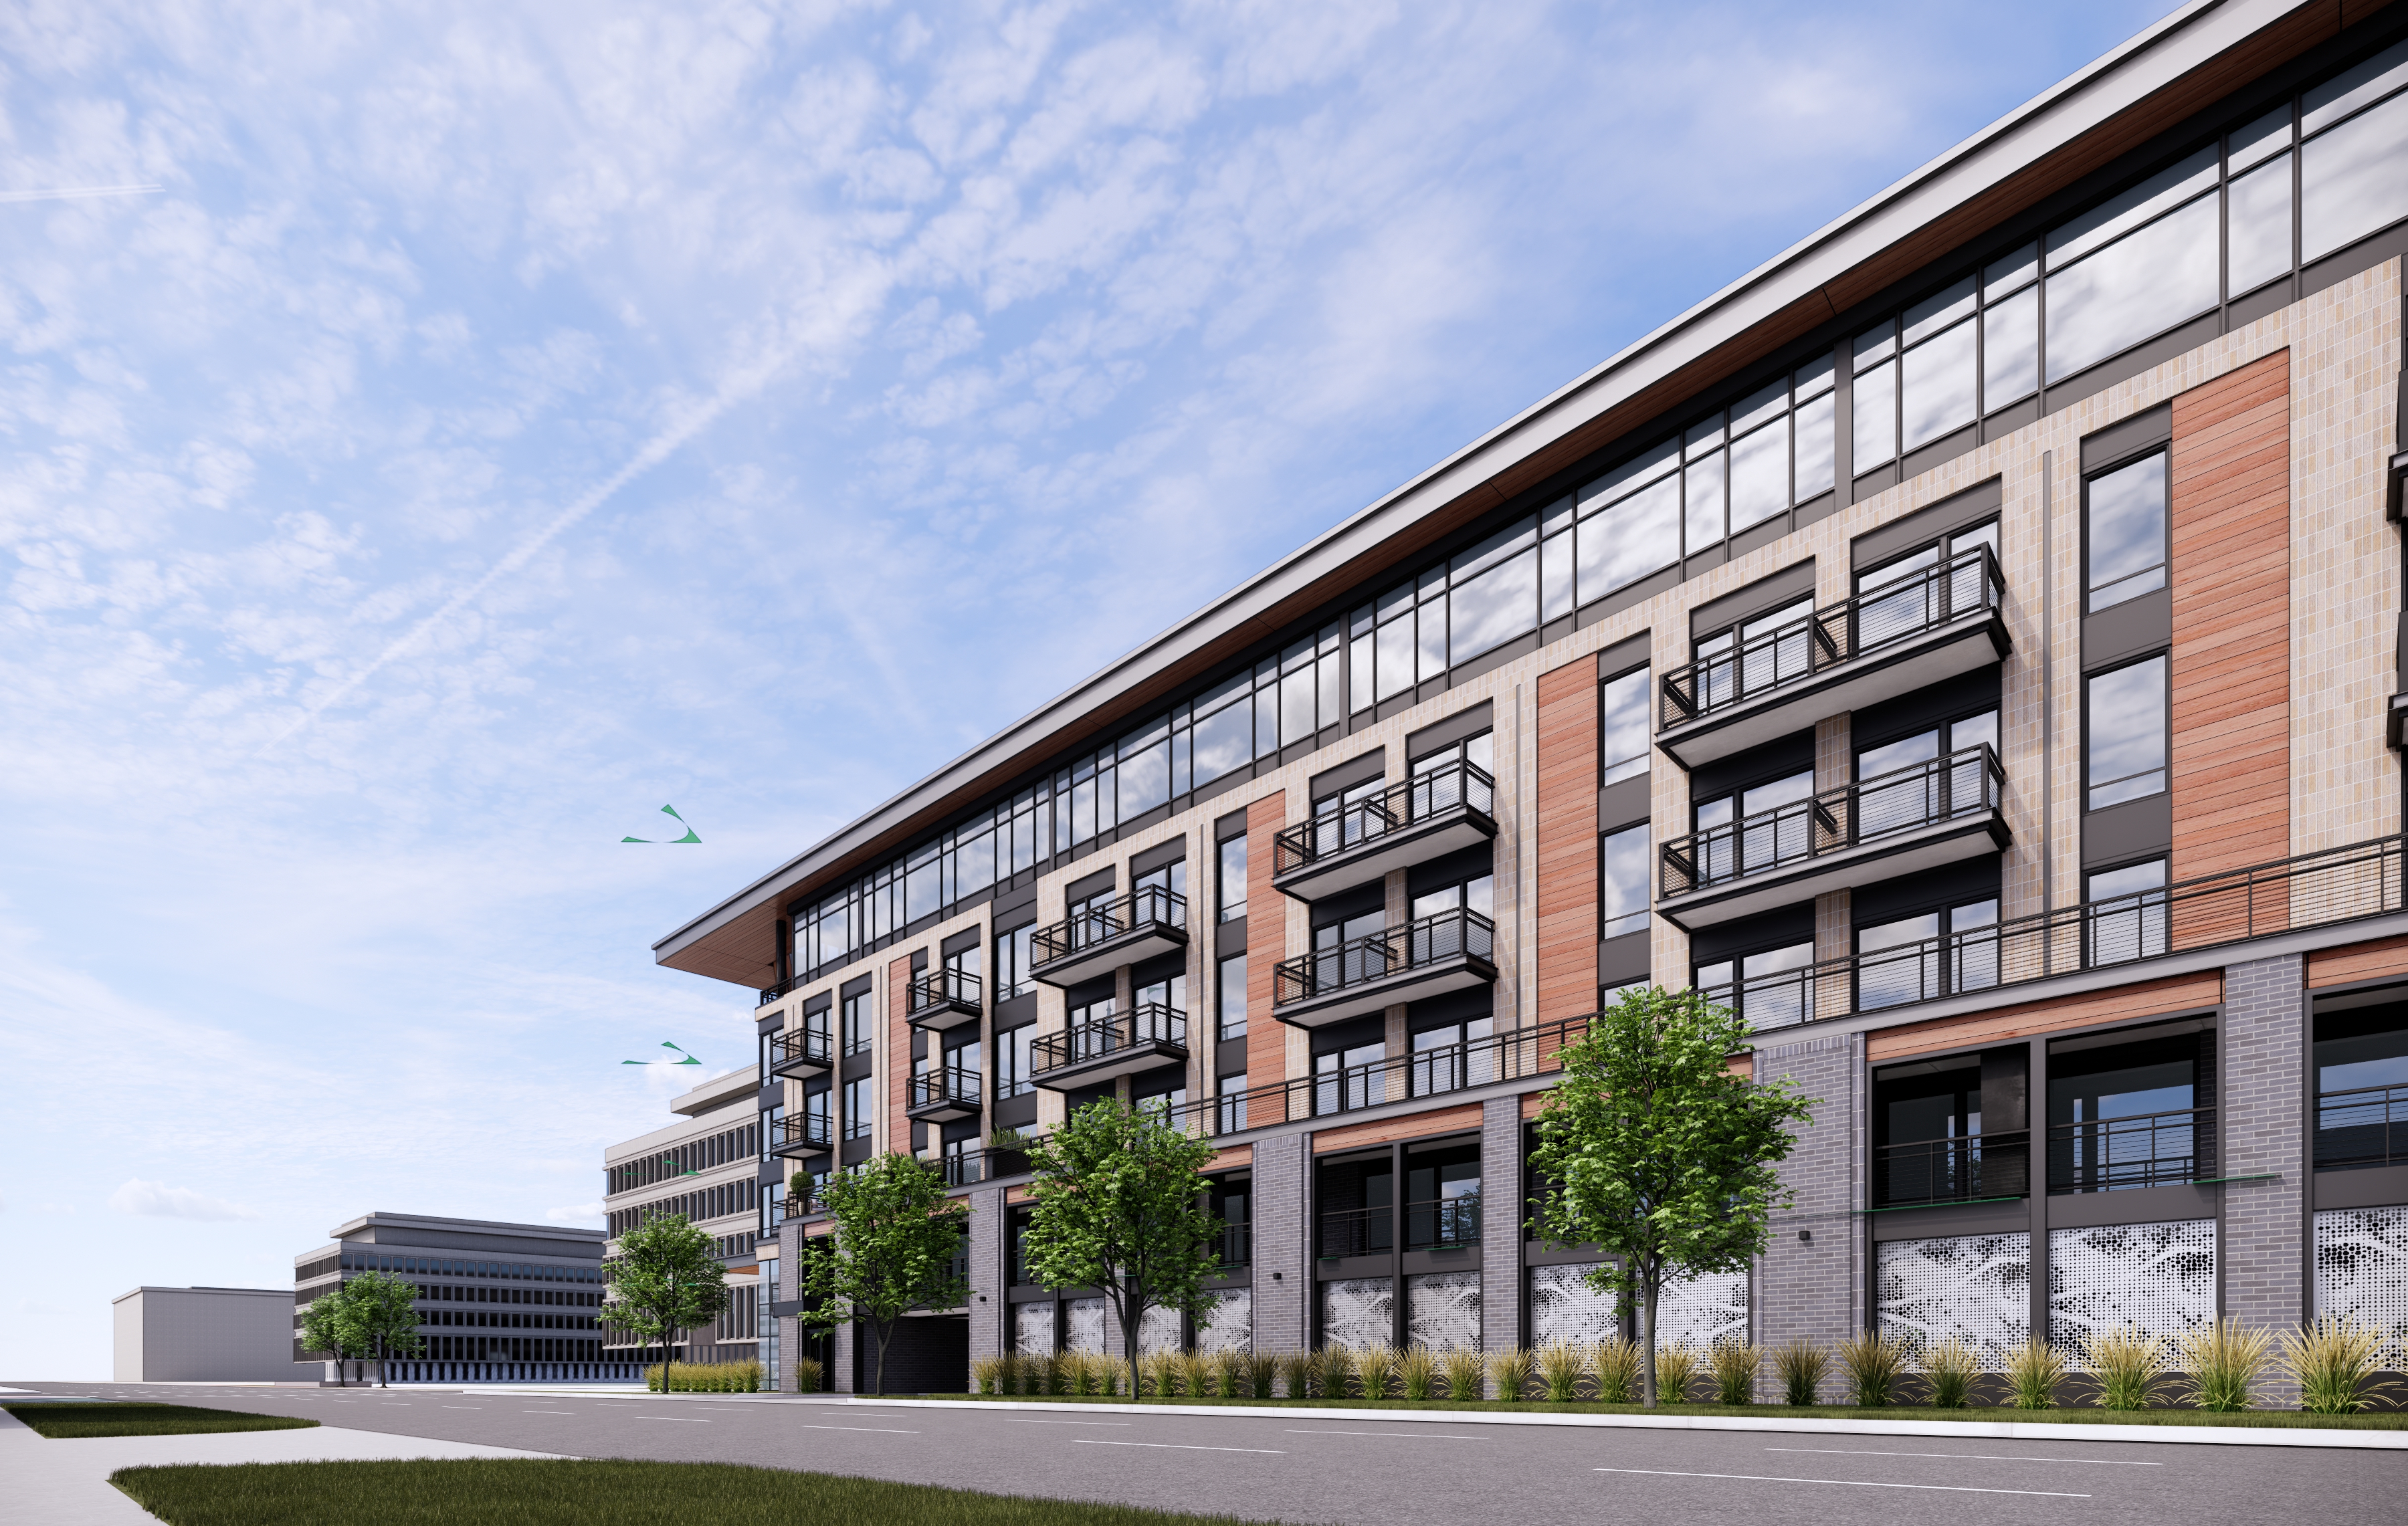
Fig. 05 / Facade Rhythm
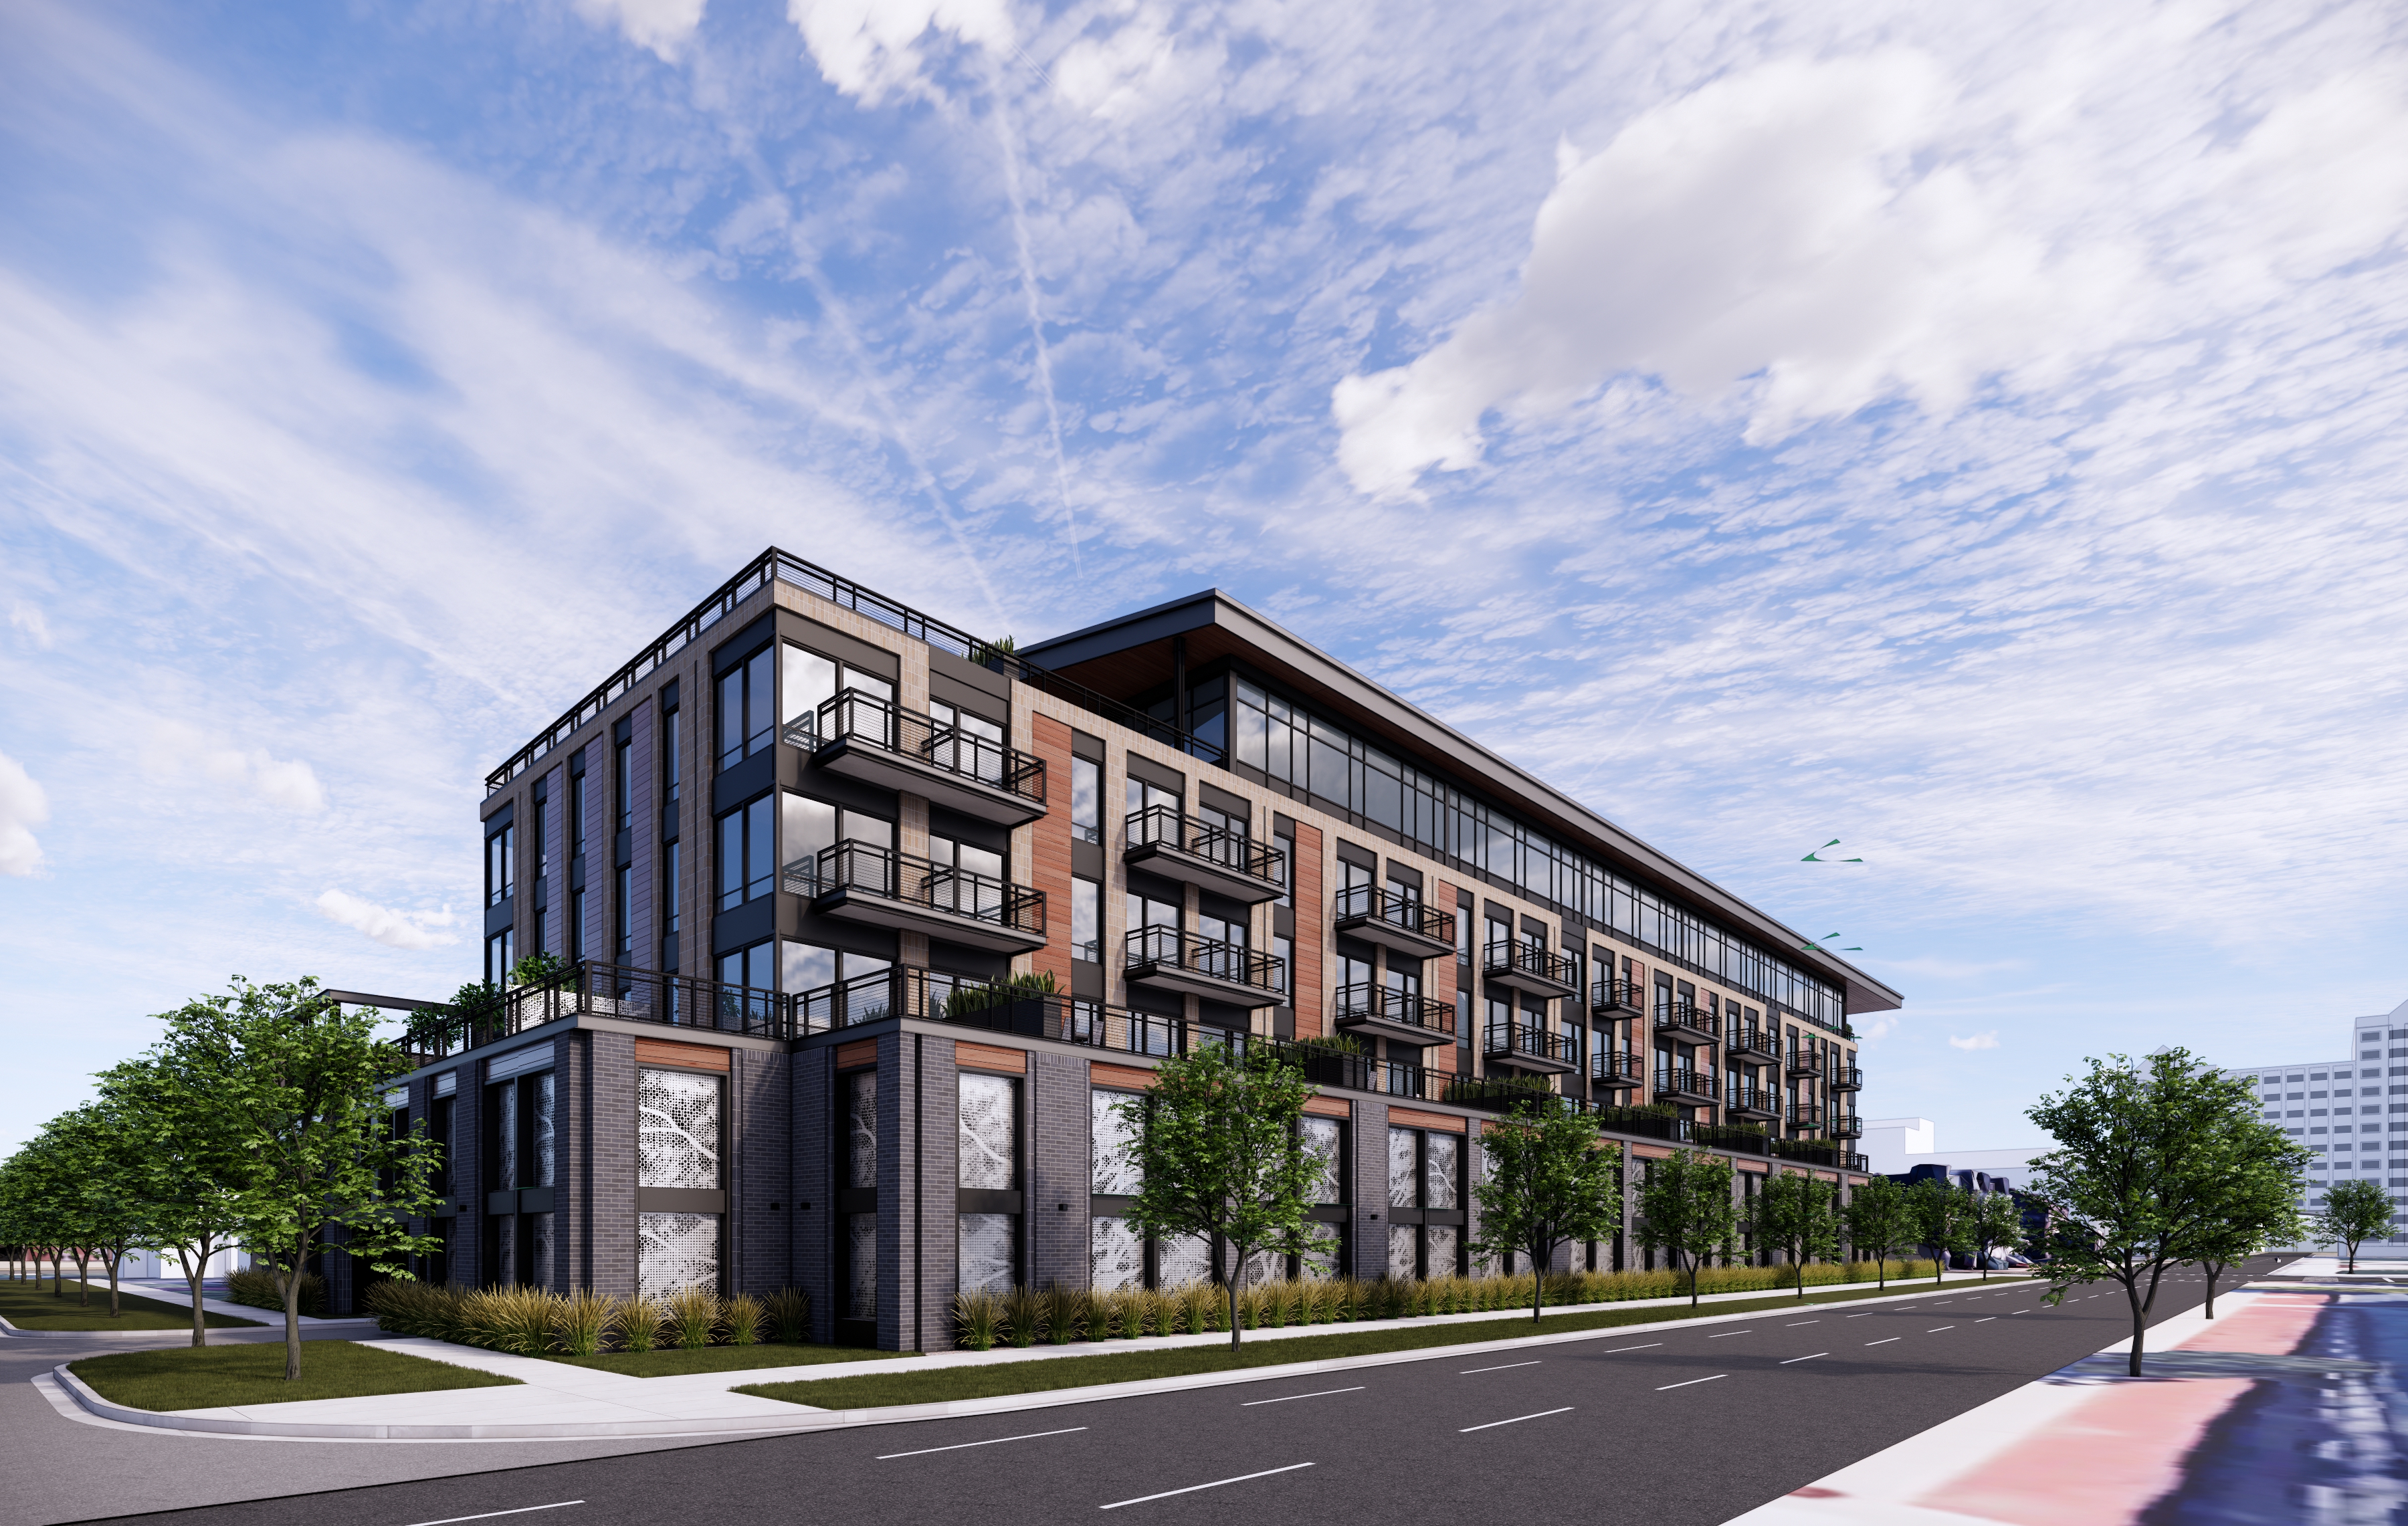
Fig. 06 / Corner Return
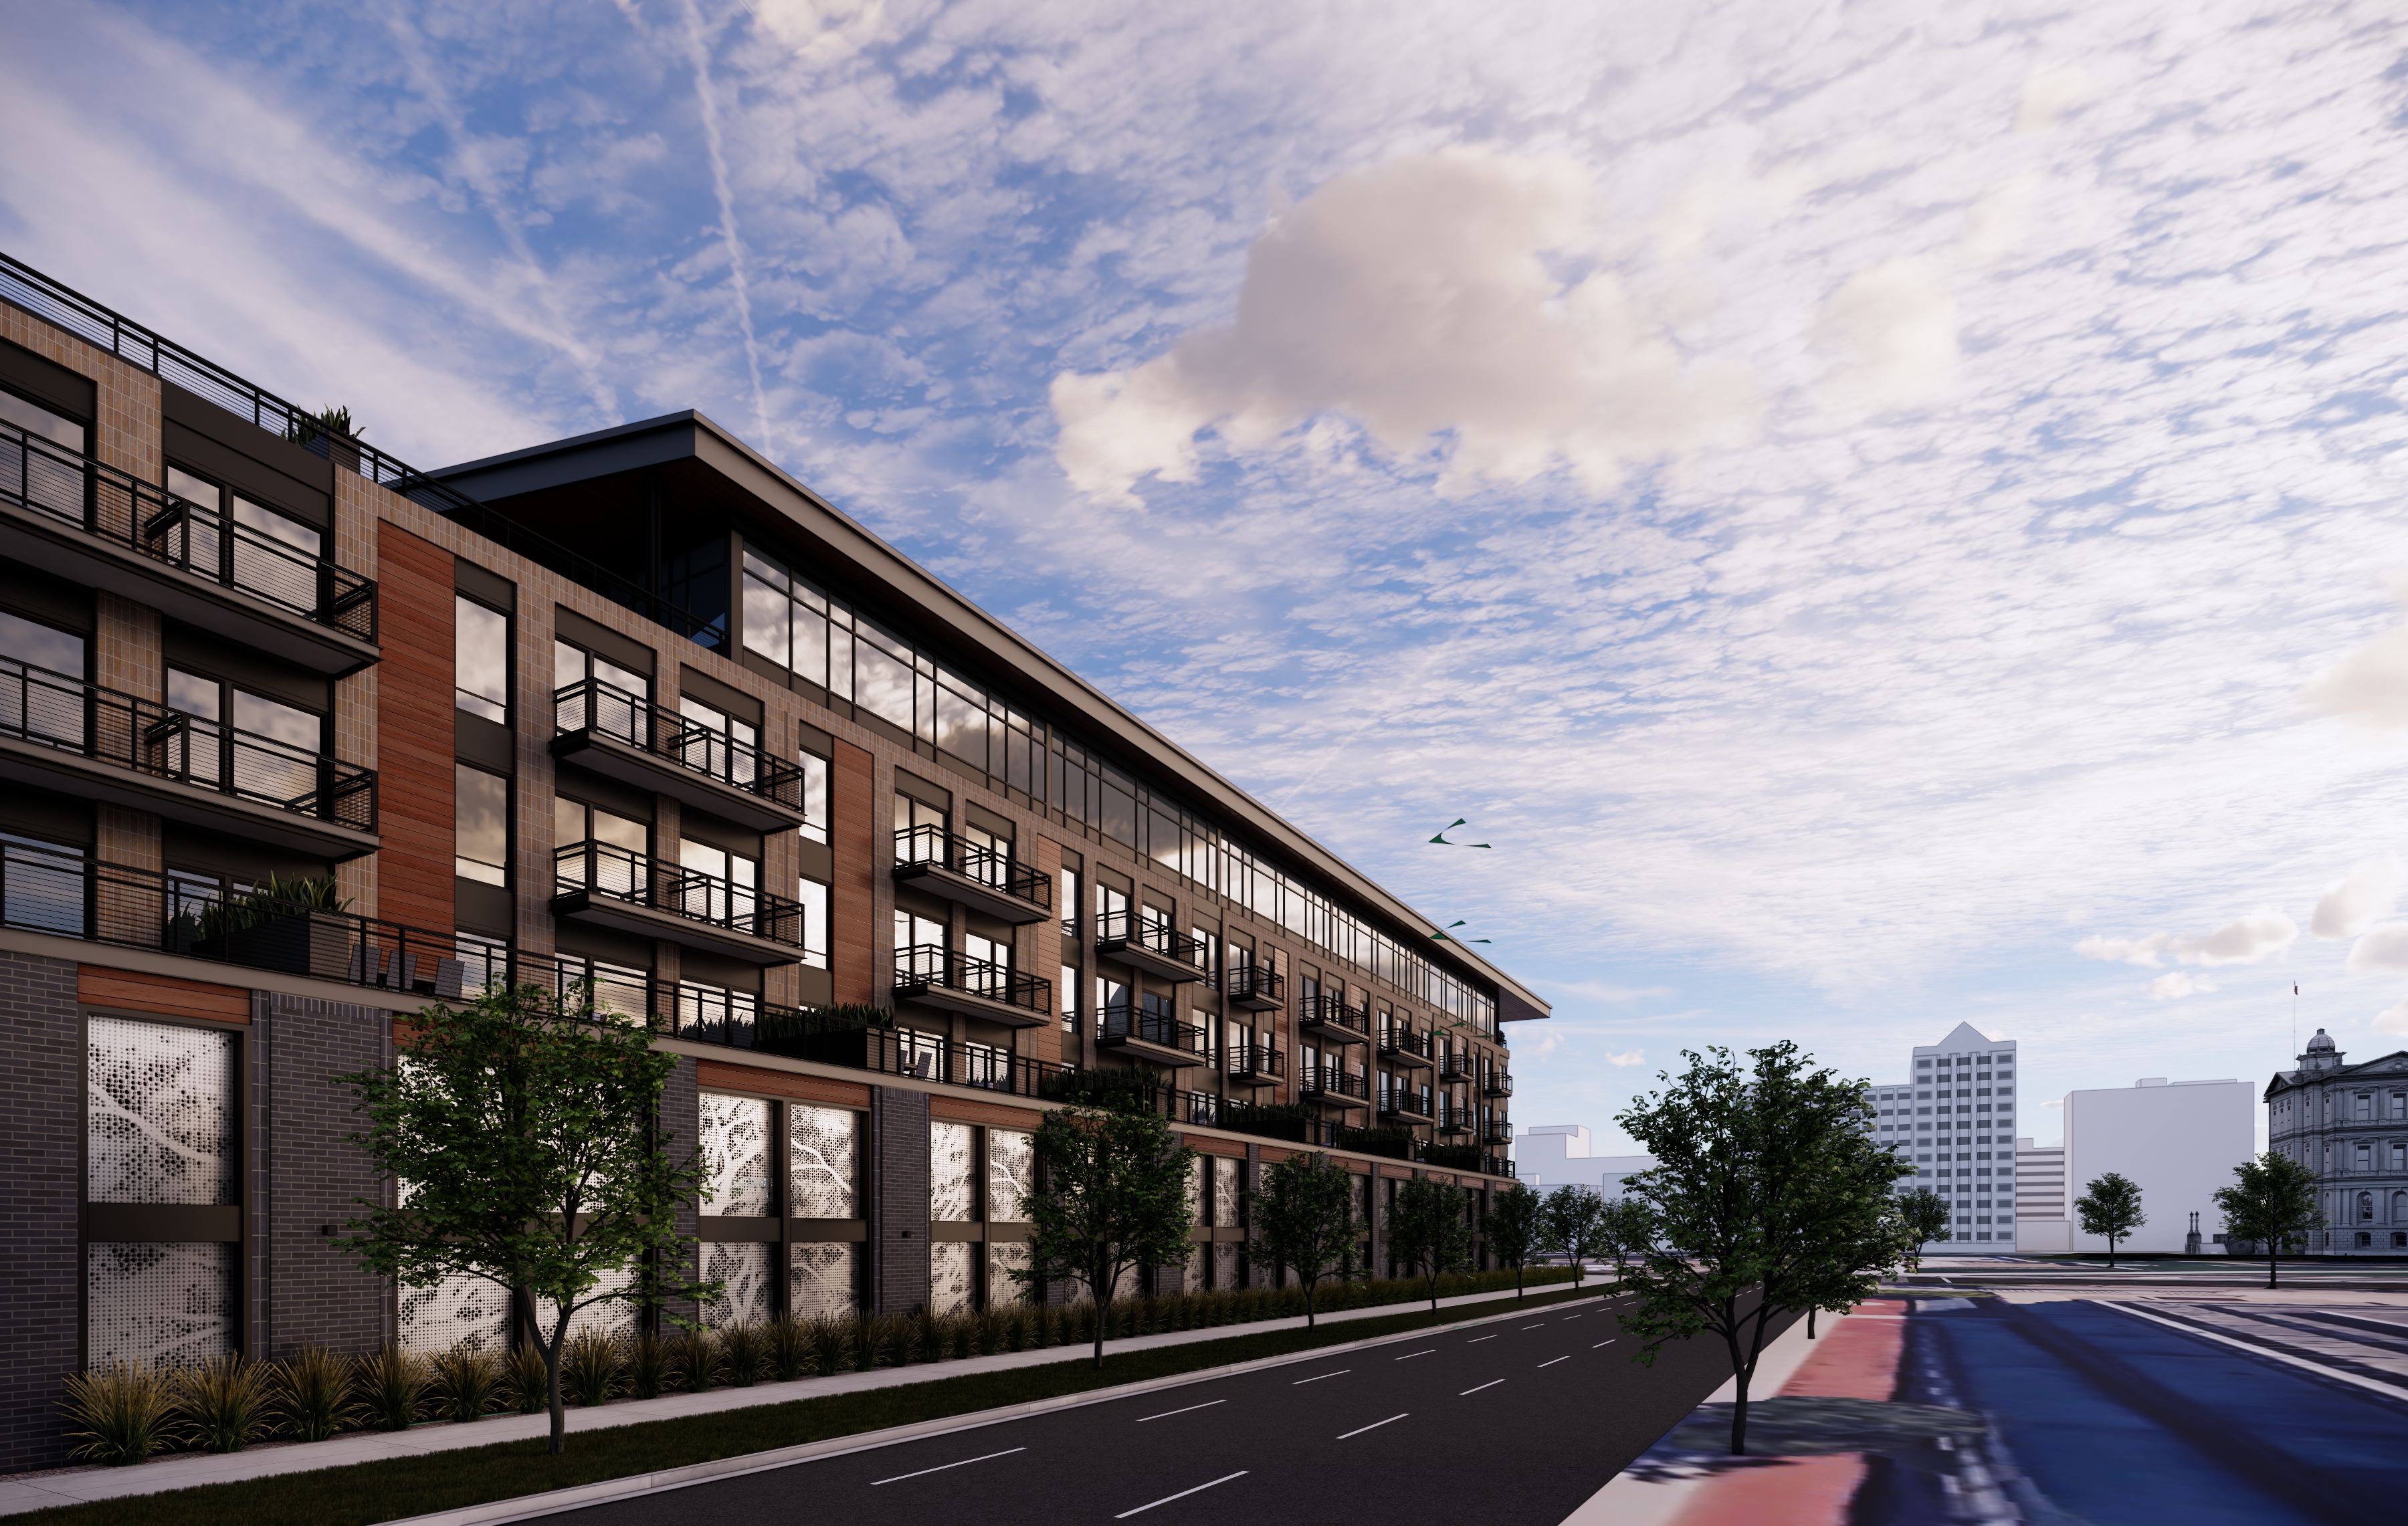
Fig. 07 / Capitol Context
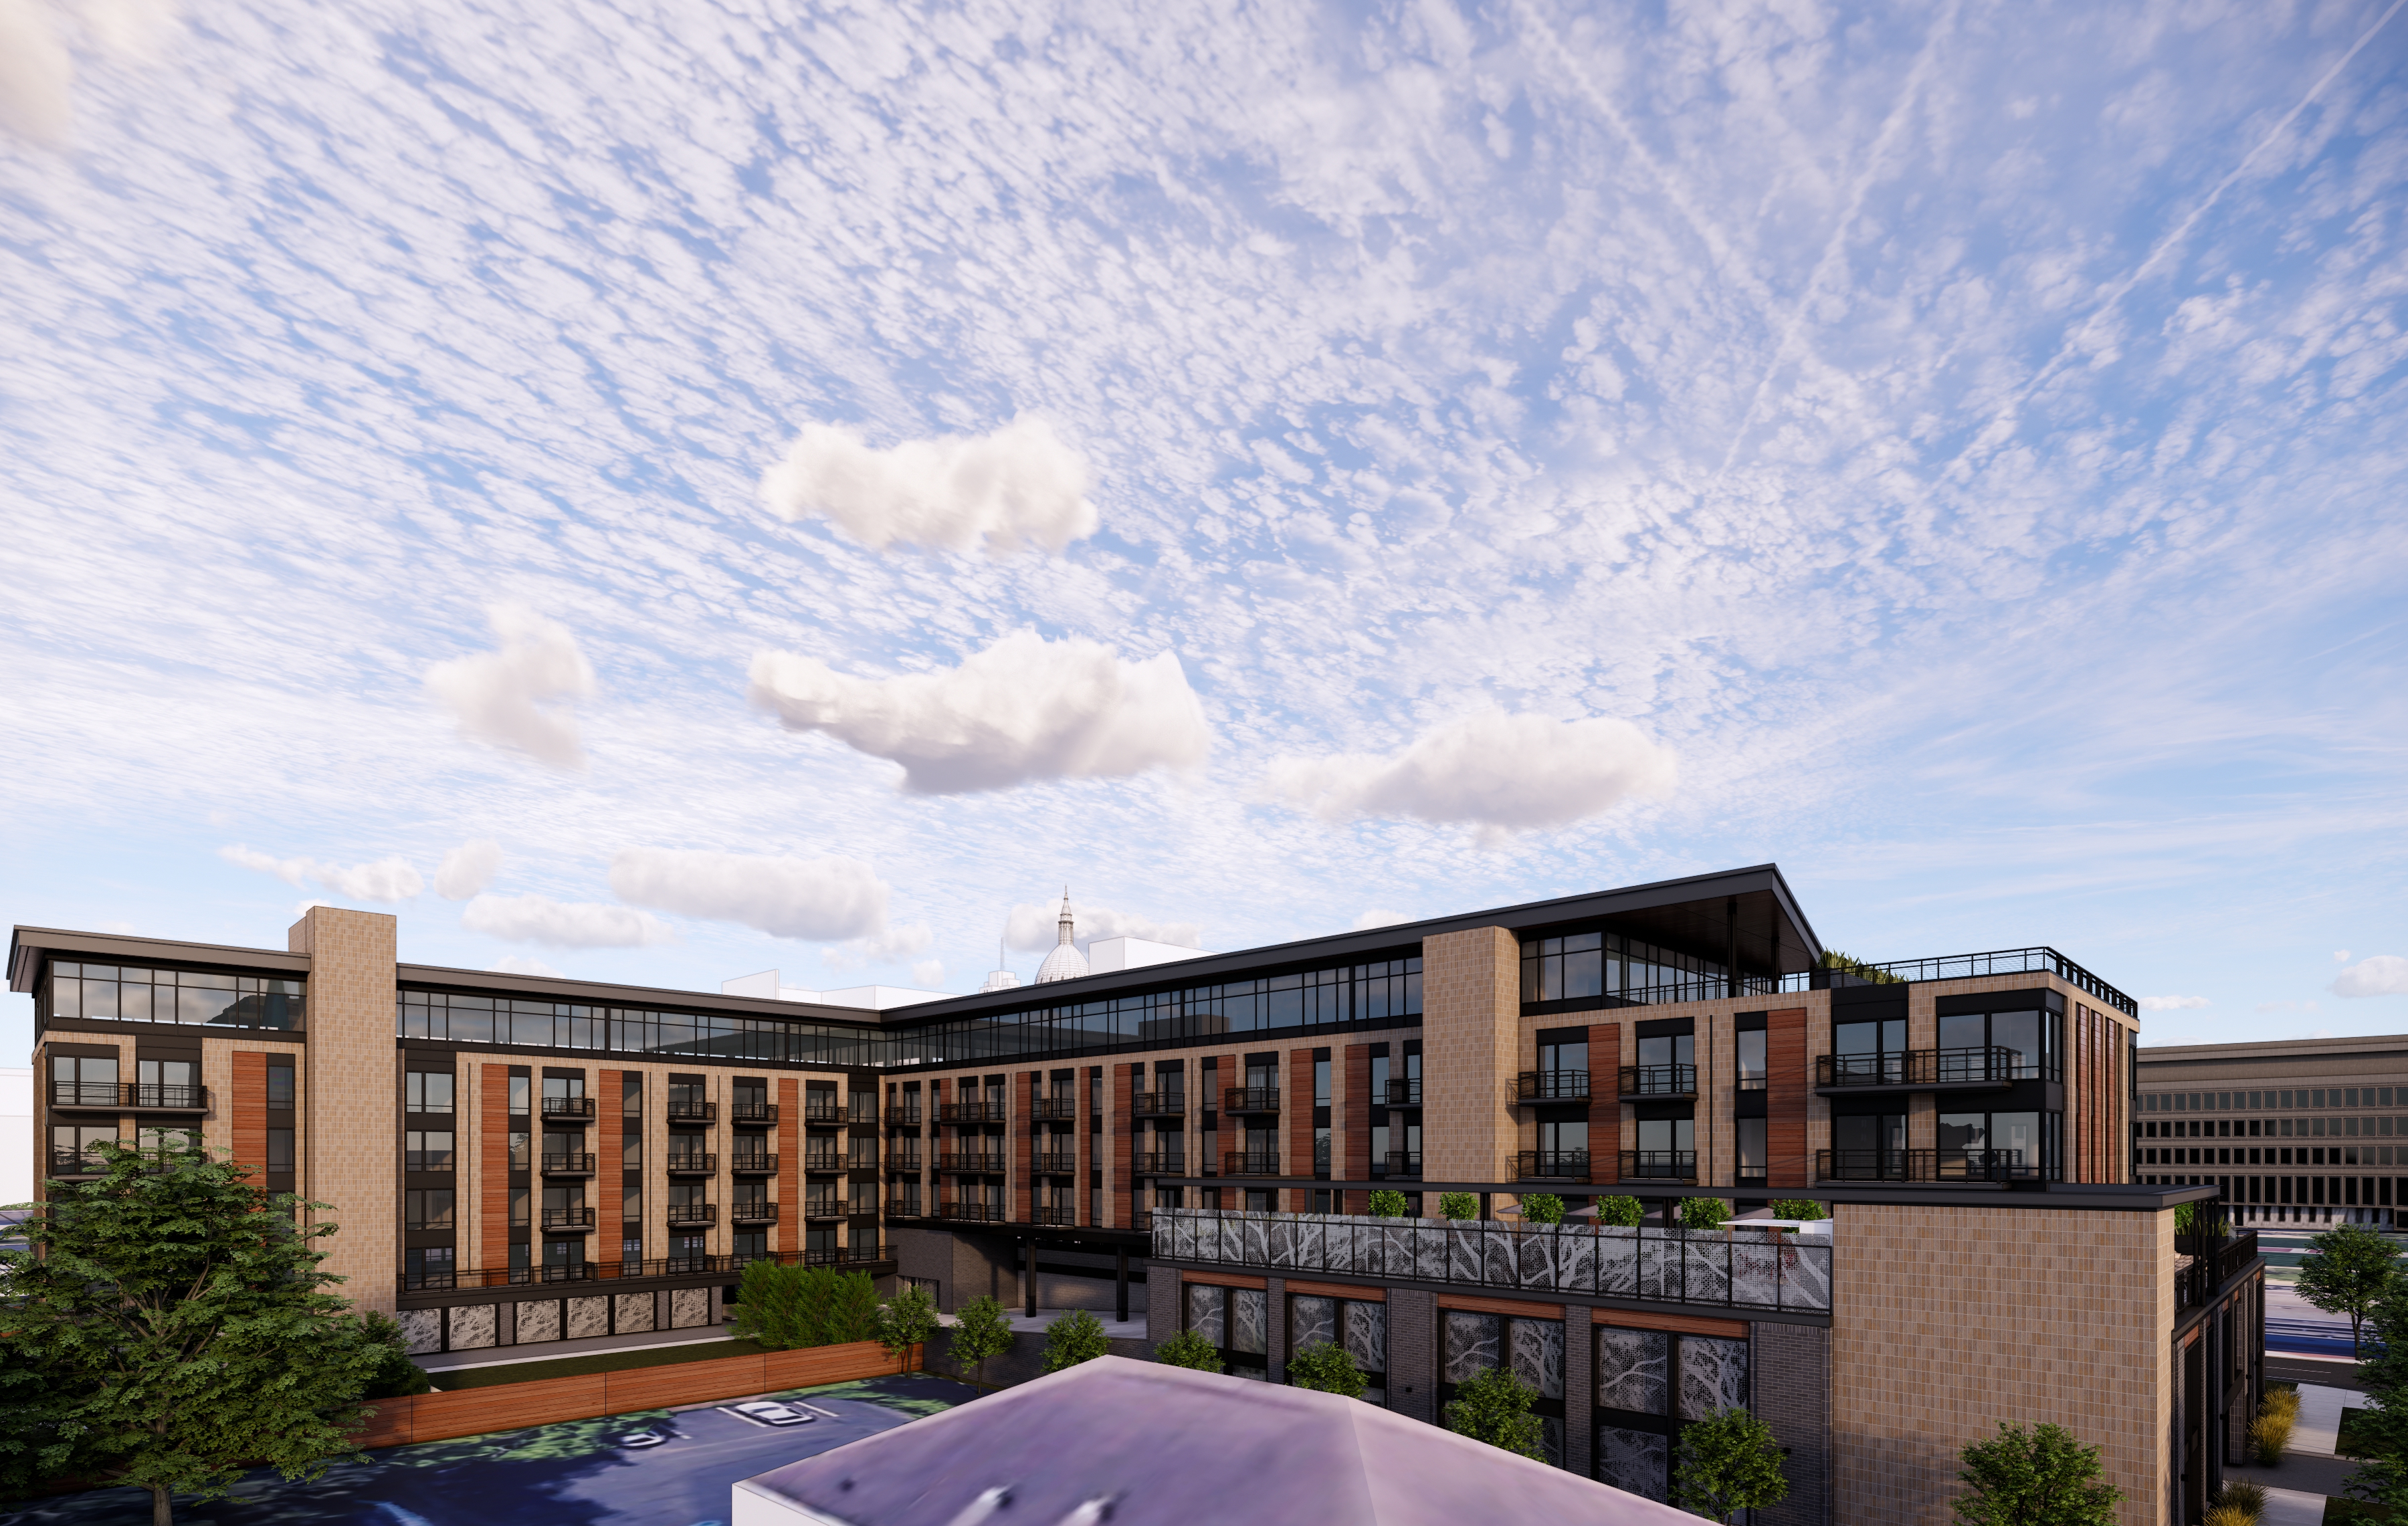
Fig. 08 / Inner Corner
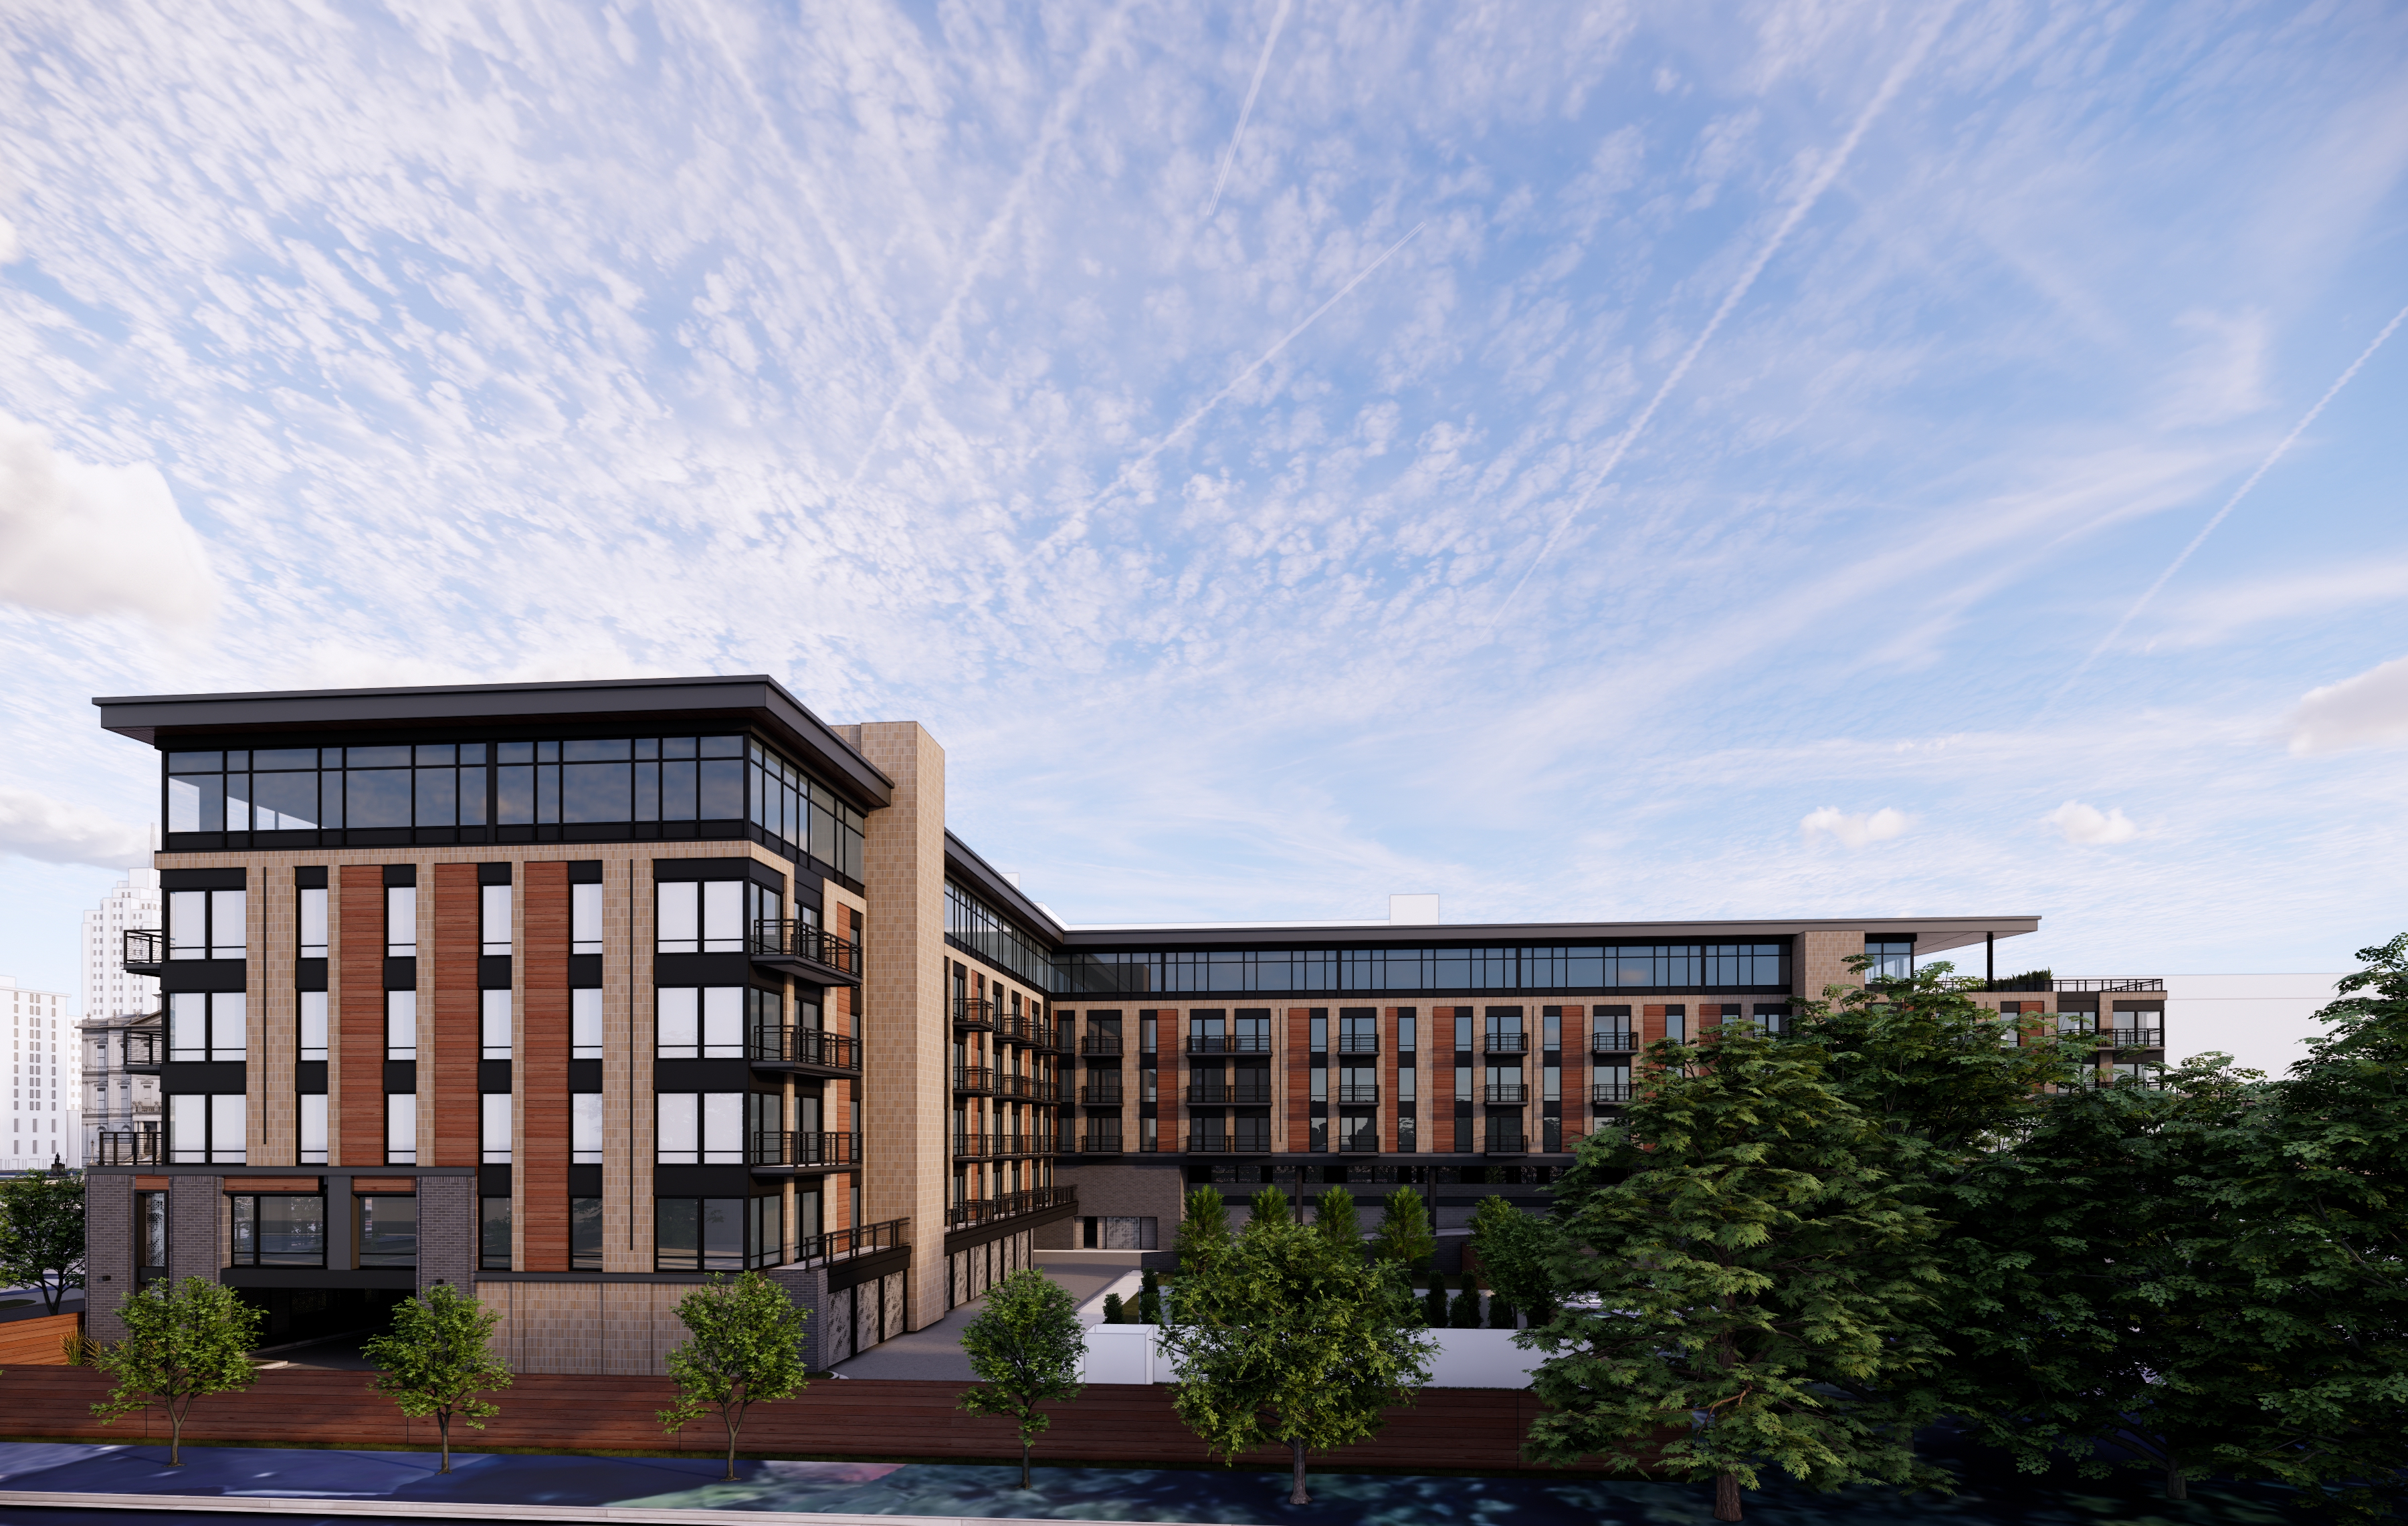
Fig. 09 / Rear Elevation
Photo Index
9 ViewsCorner Entry
An angled timber column carries the deep roof overhang above the corner entrance, set against charcoal brick and laser-cut screen panels.
Street Perspective
A street-level view along the facade, where stacked balconies with black railings project from buff brick and warm wood cladding.
Intersection Approach
The building addresses the intersection with a continuous penthouse band of floor-to-ceiling glazing beneath the wood soffit.
Primary Elevation
The primary elevation balances buff brick bays, dark-framed windows, and vertical wood accent panels over a charcoal base.
Facade Rhythm
Repeating balconies and window ribbons establish a measured rhythm across the residential floors.
Corner Return
The corner return reveals the L-shaped massing and the layered palette of brick, wood, and glass.
Capitol Context
Looking along the facade toward the Michigan State Capitol dome, tying the development to its civic setting.
Inner Corner
The two wings gather around a covered entry court, with the Capitol dome rising beyond the roofline.
Rear Elevation
A high-angle view of the rear and side facades, revealing the L-shaped plan and the rooftop amenity deck.
Next Project
Kiddie Academy — Wyoming South Grandville