
03 · Educational Child Care
Kiddie Academy — Wyoming South Grandville
Kiddie Academy of Wyoming-South Grandville is a single-story educational child care facility organized around open-plan classrooms, each defined by learning centers in lime and teal against maple cabinetry and wood-look flooring. A stone-and-siding entrance tower fronts a paved arrival court, while a fenced outdoor play area — its figure-eight concrete path threading through synthetic turf — extends the curriculum beyond the classroom walls.
Fig. 01 / Front Facade
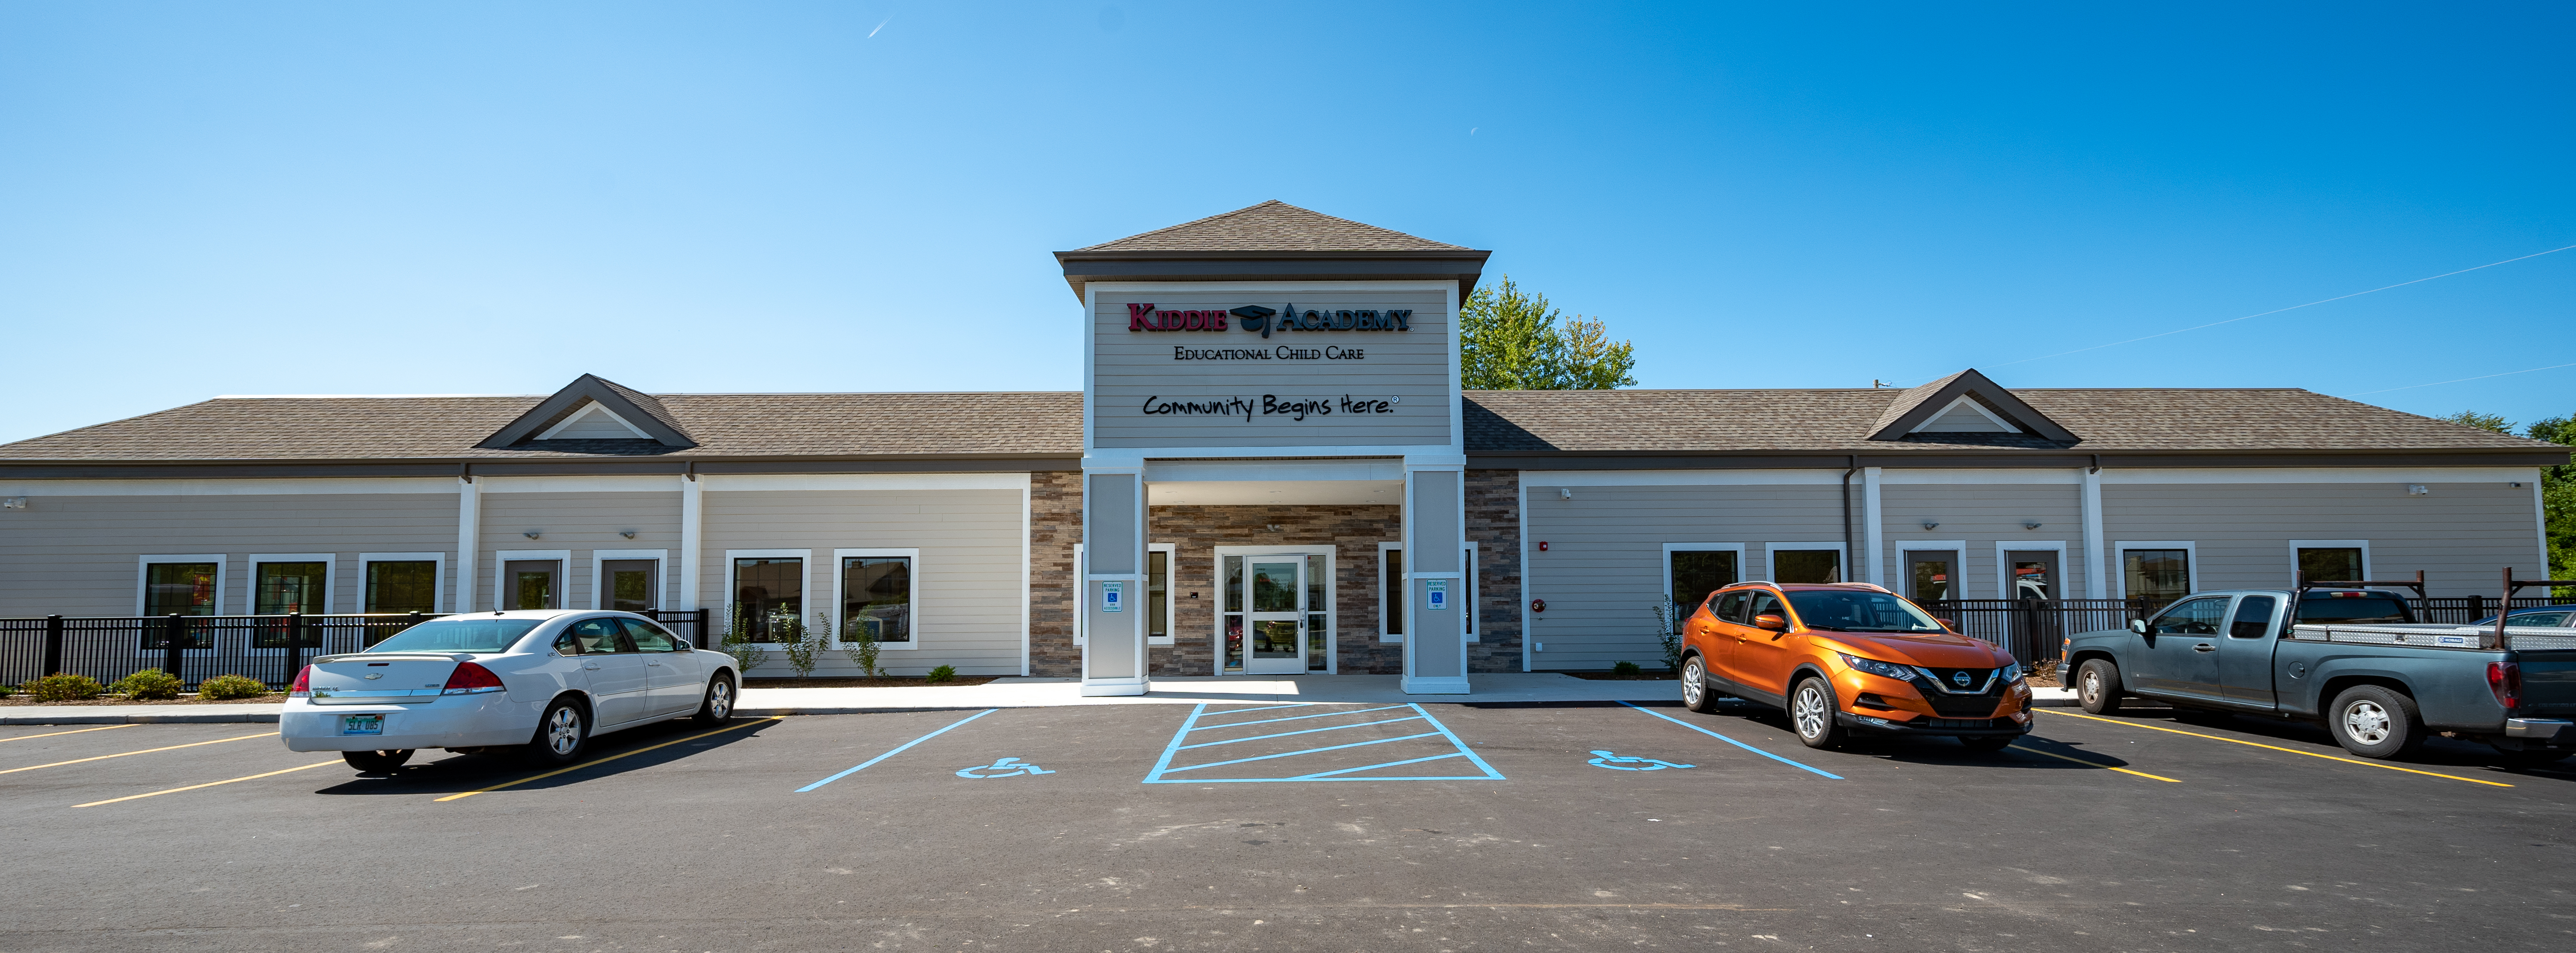
Fig. 02 / Arrival Court
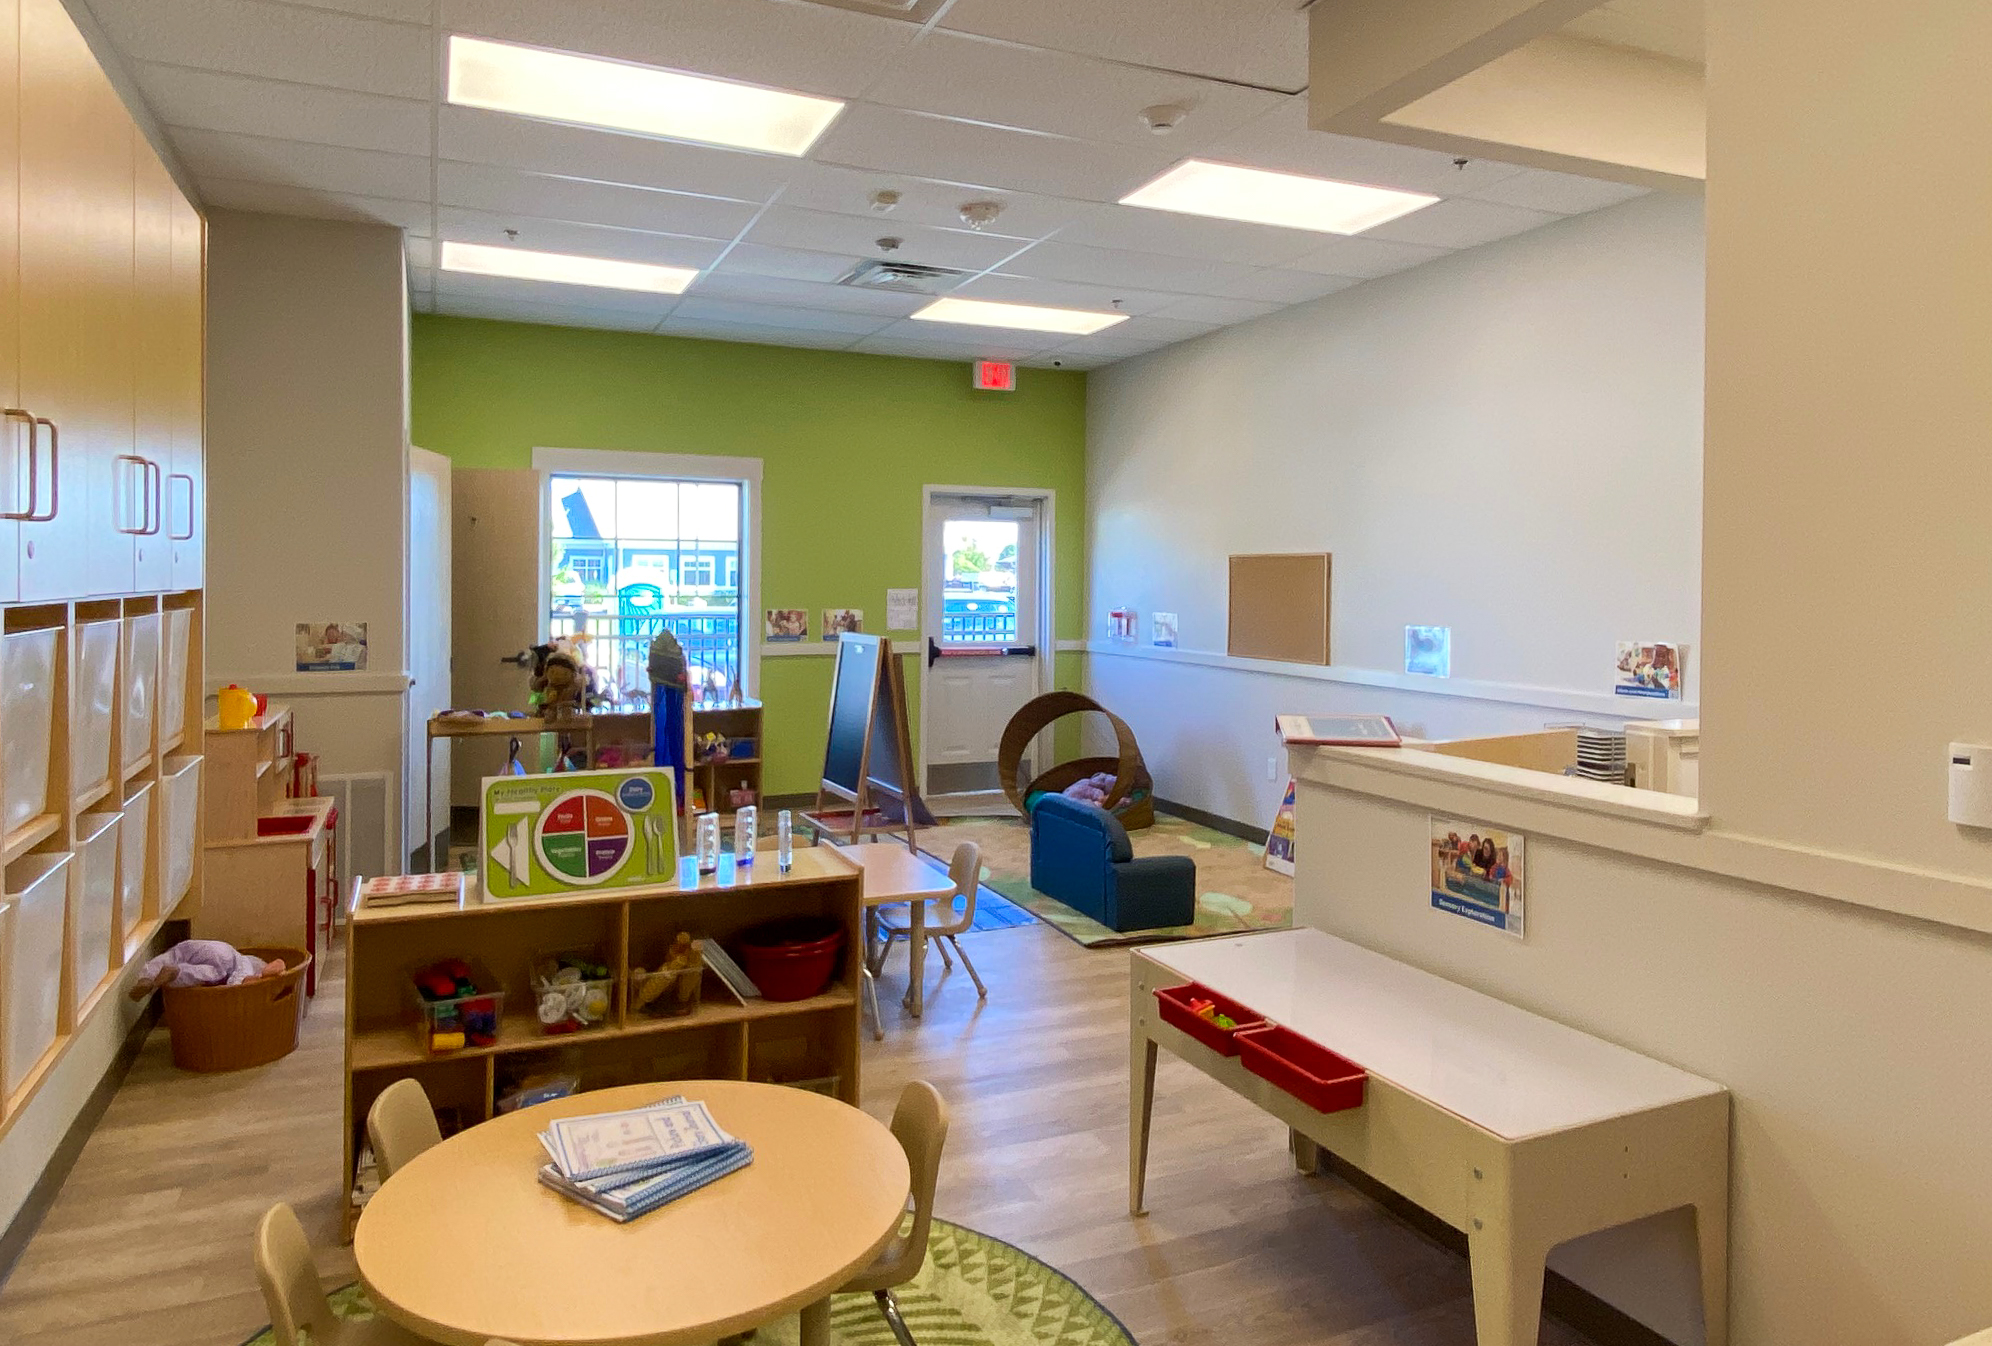
Fig. 03 / Learning Centers
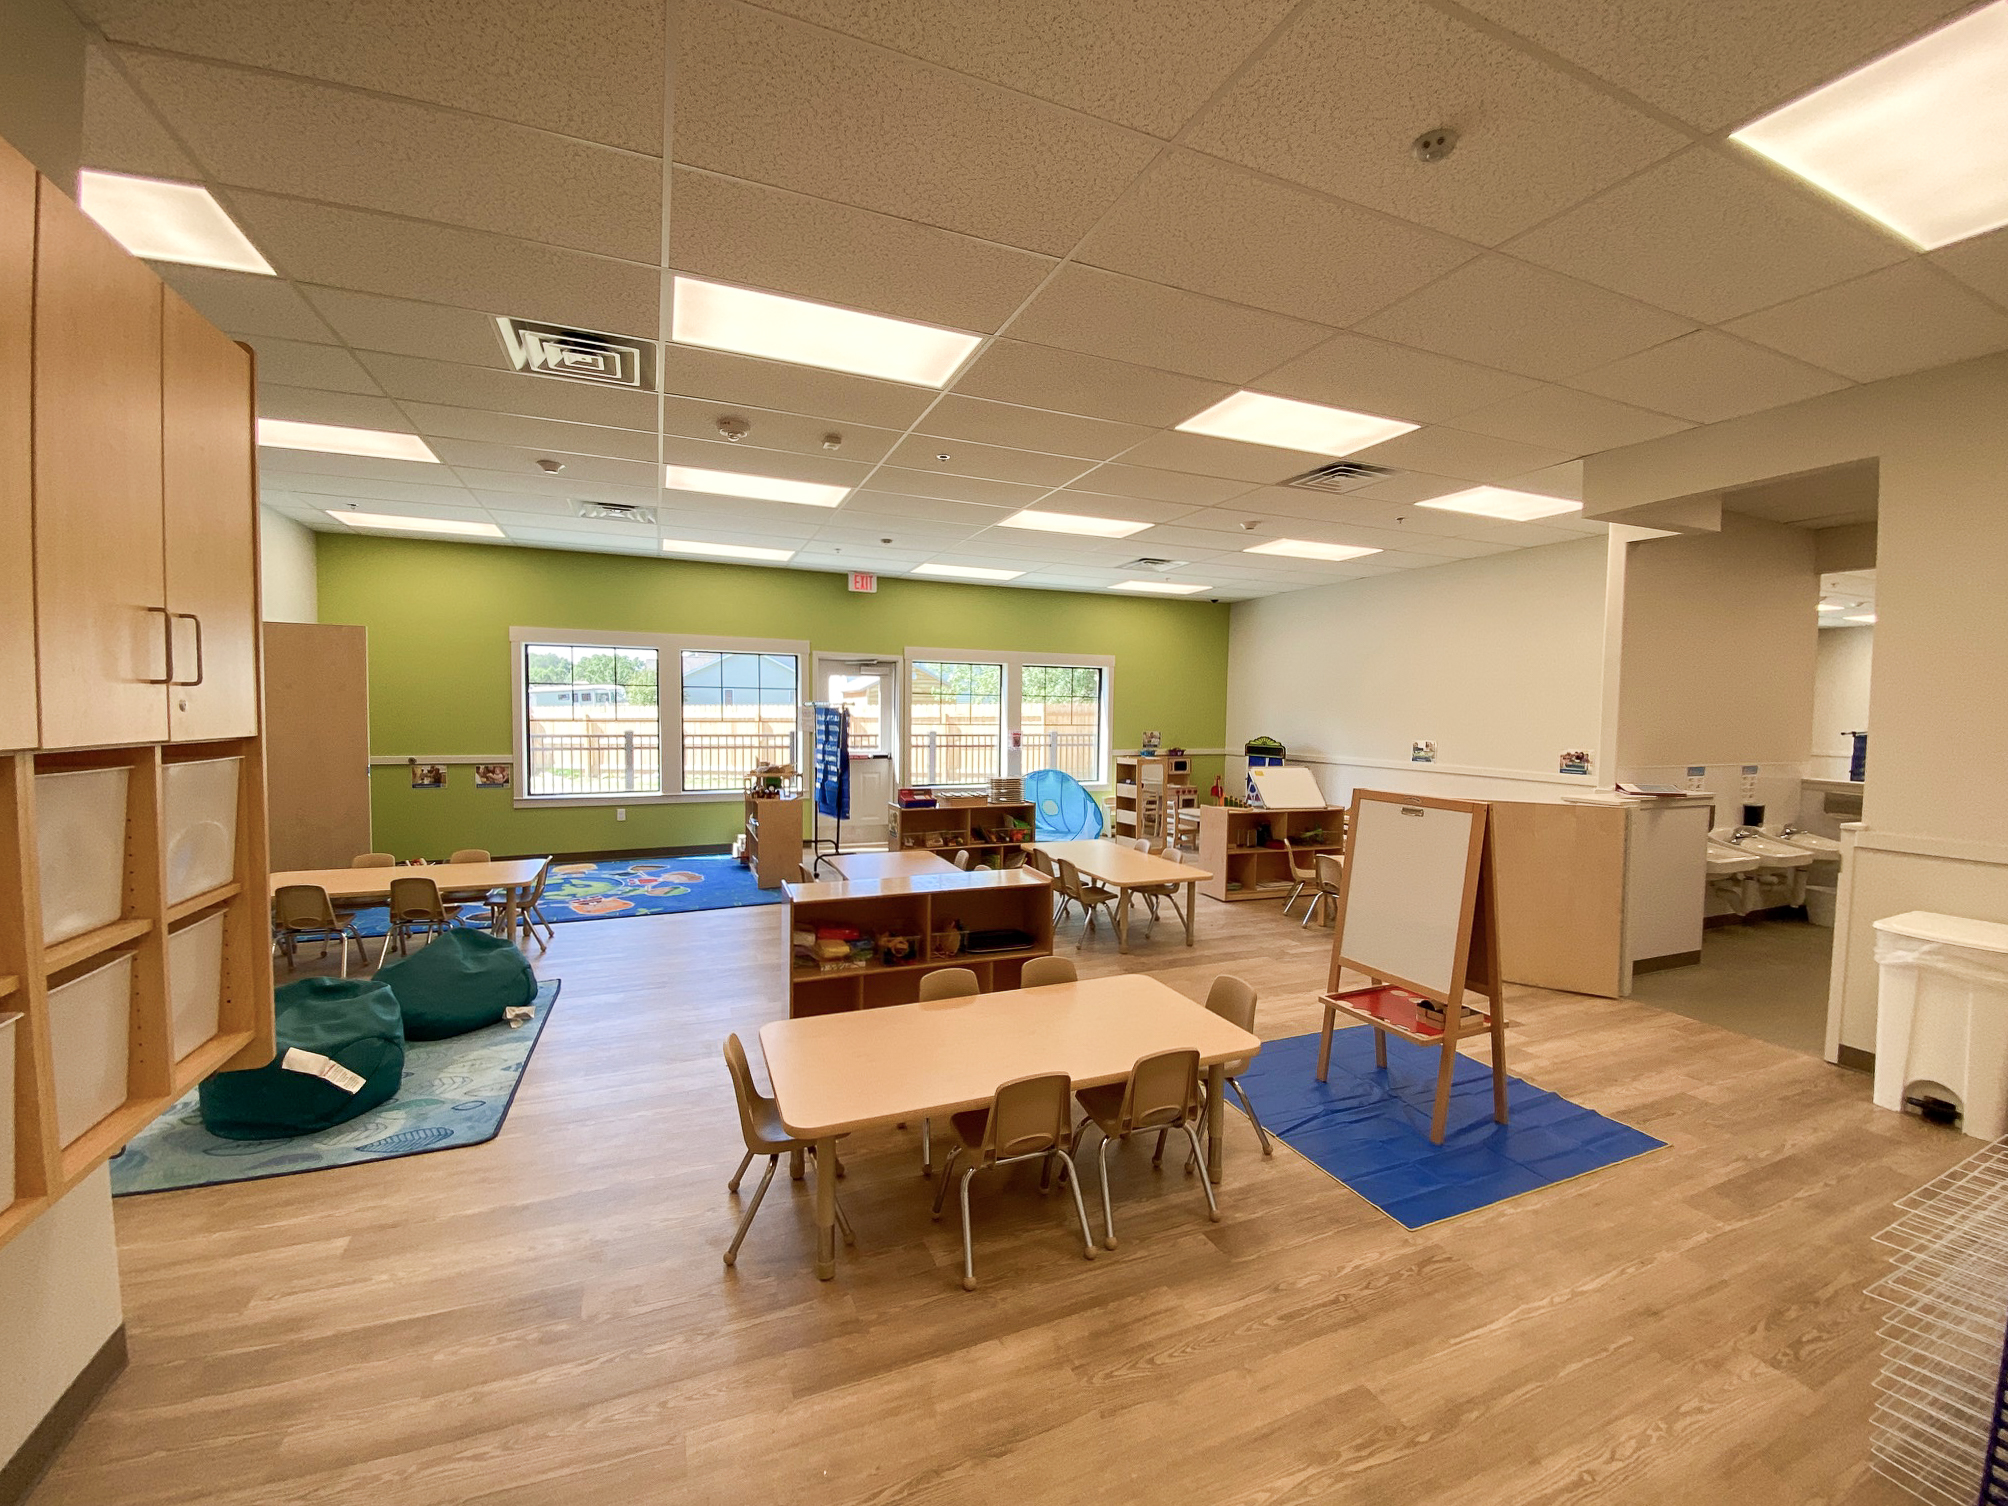
Fig. 04 / Group Learning
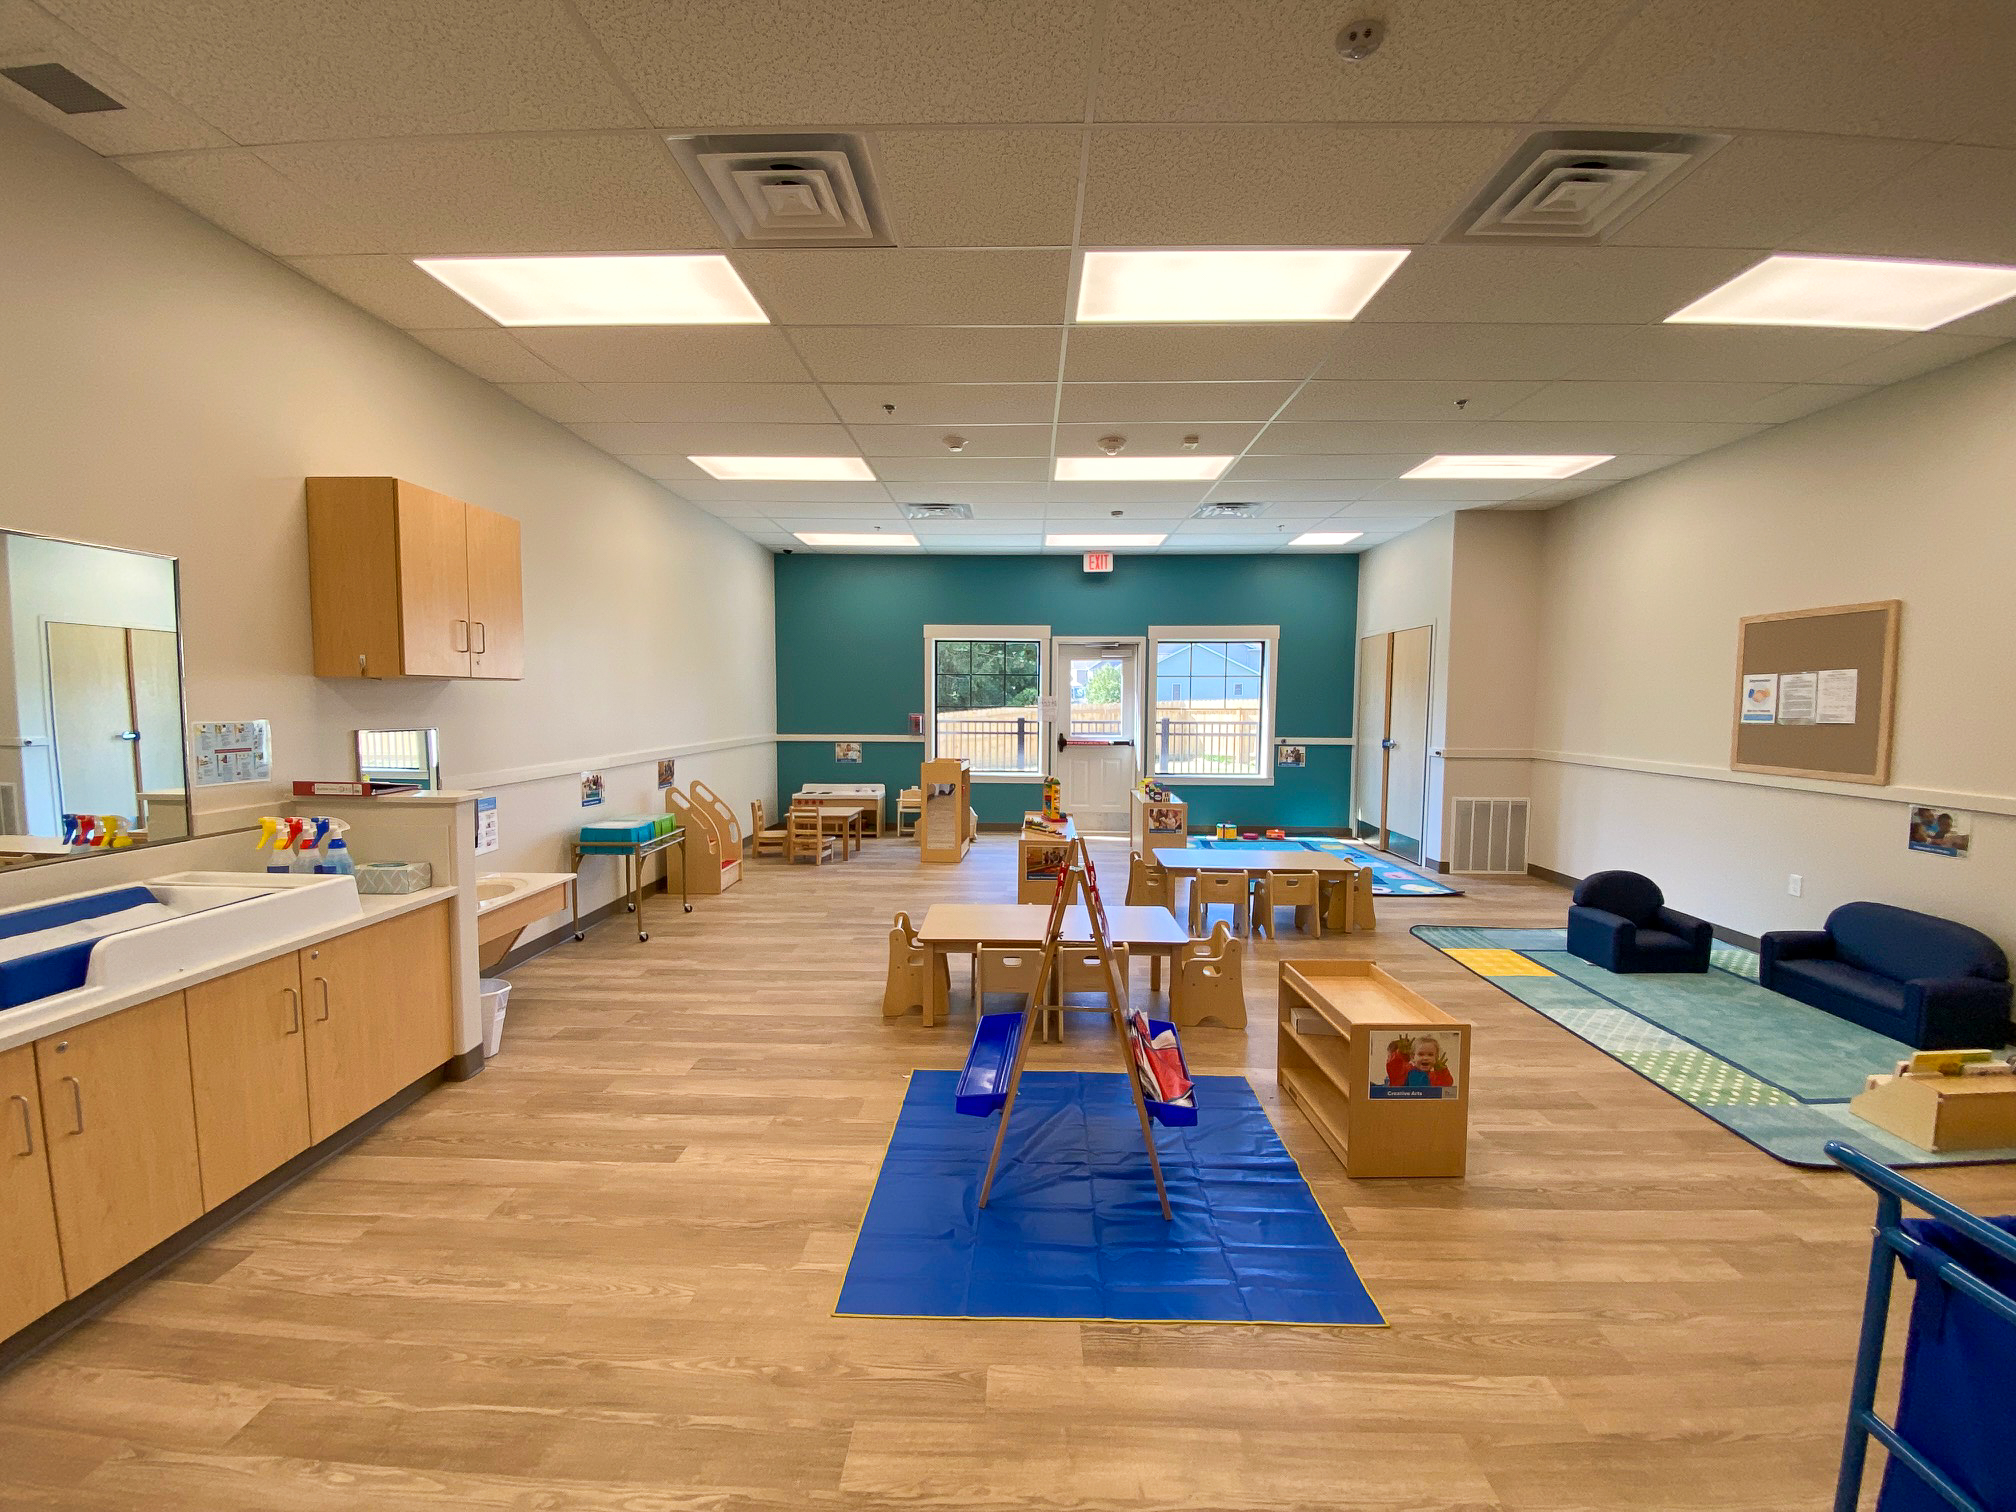
Fig. 05 / Care Station
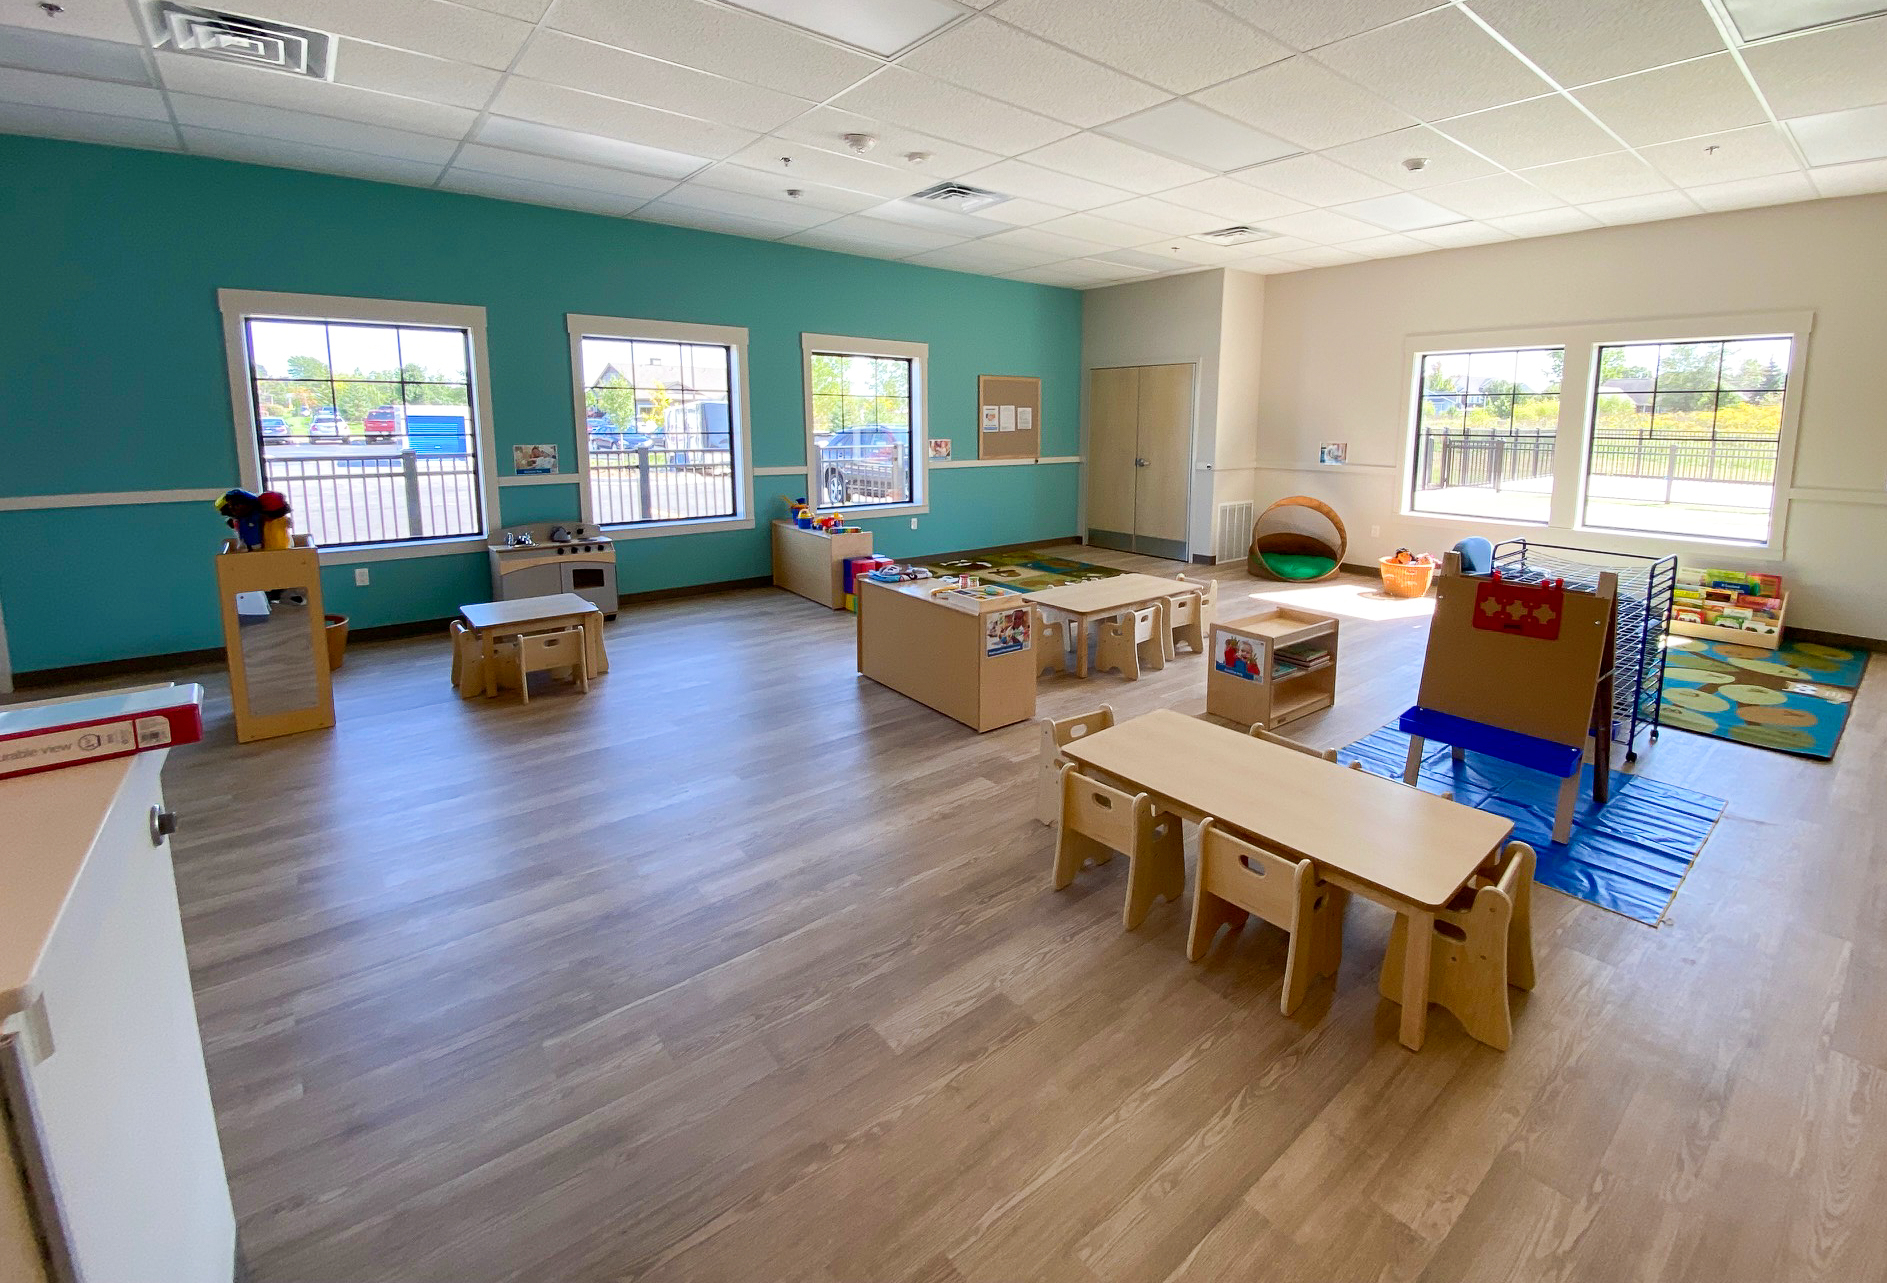
Fig. 06 / Daylight Classroom
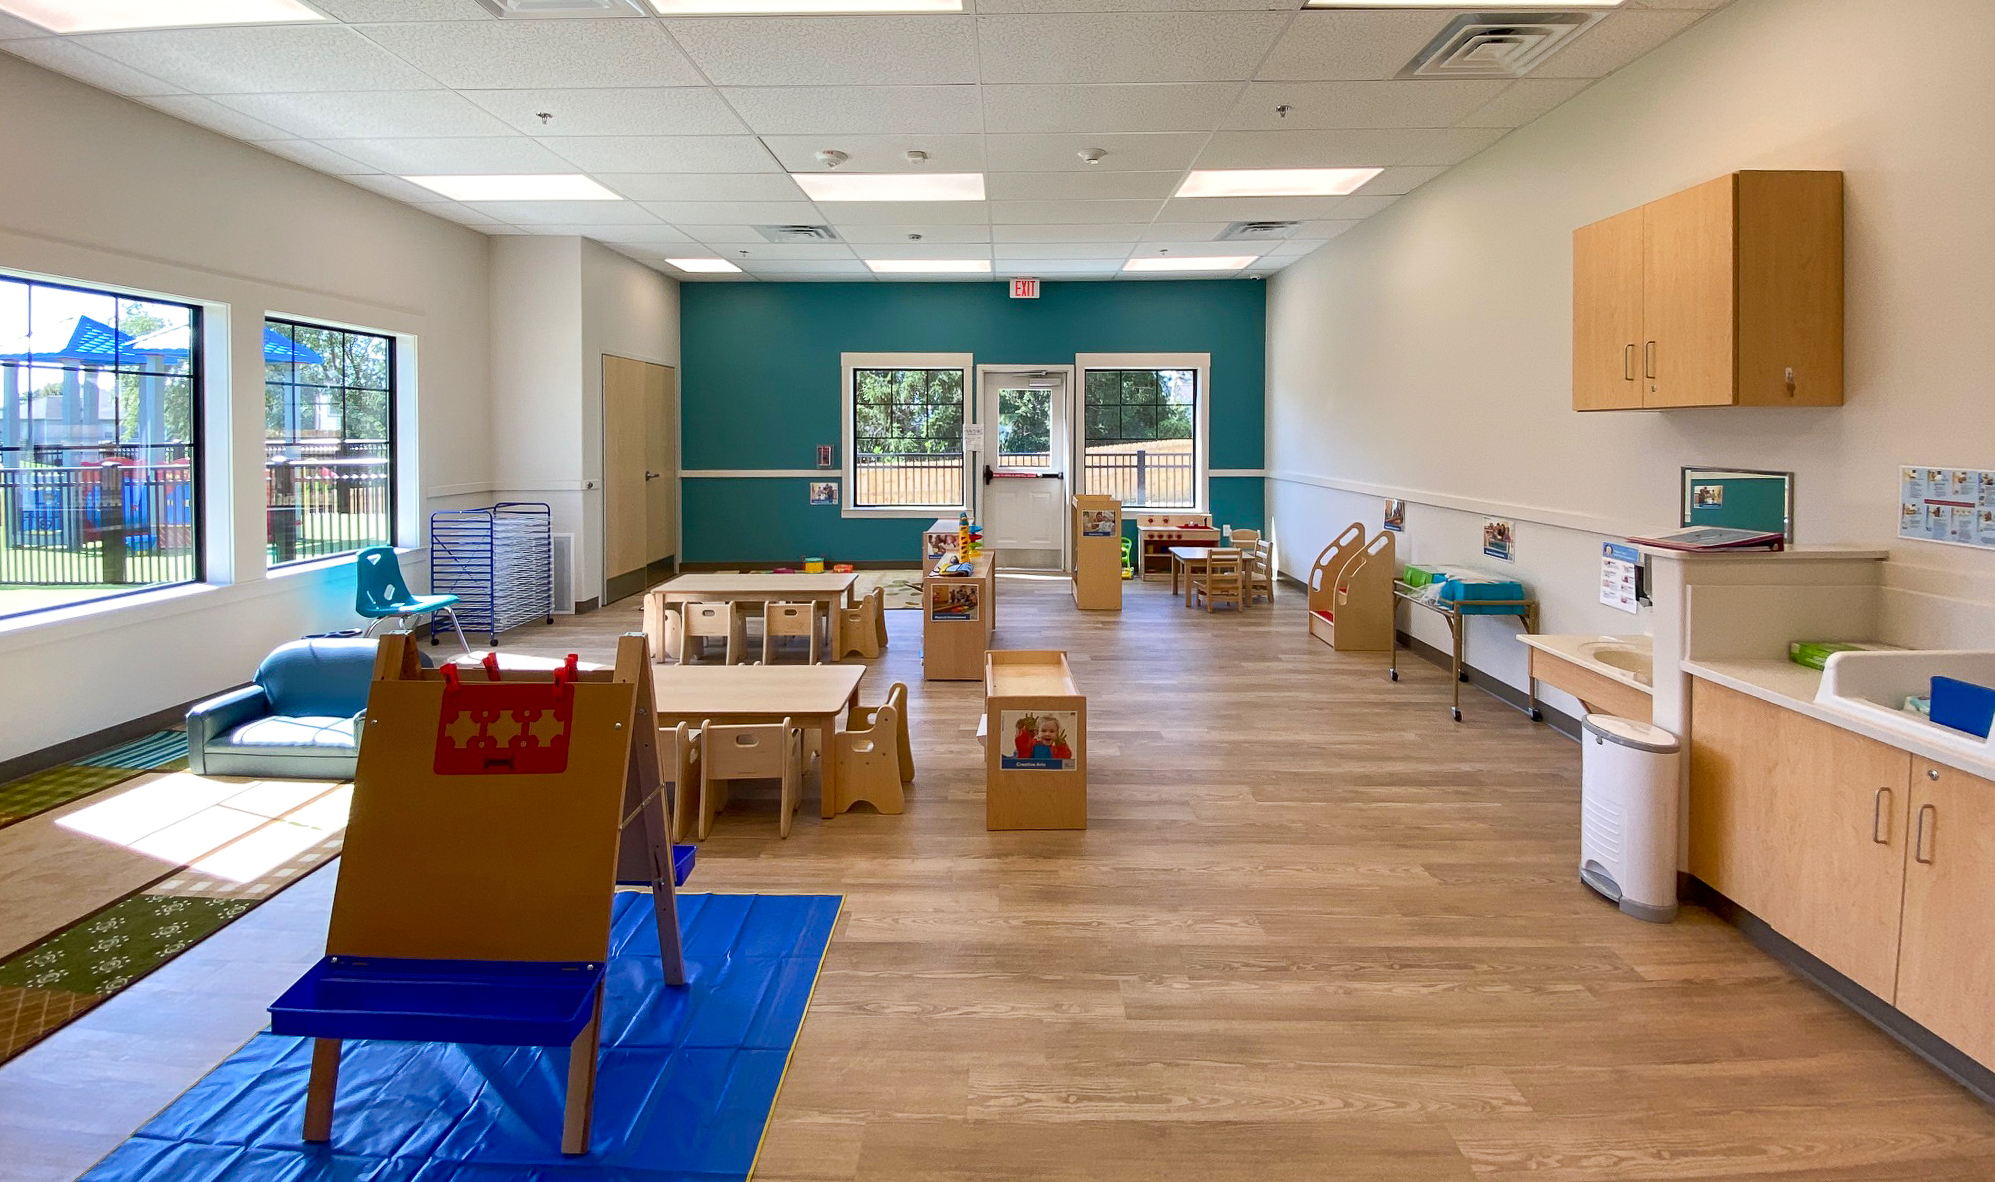
Fig. 07 / Learning Environment
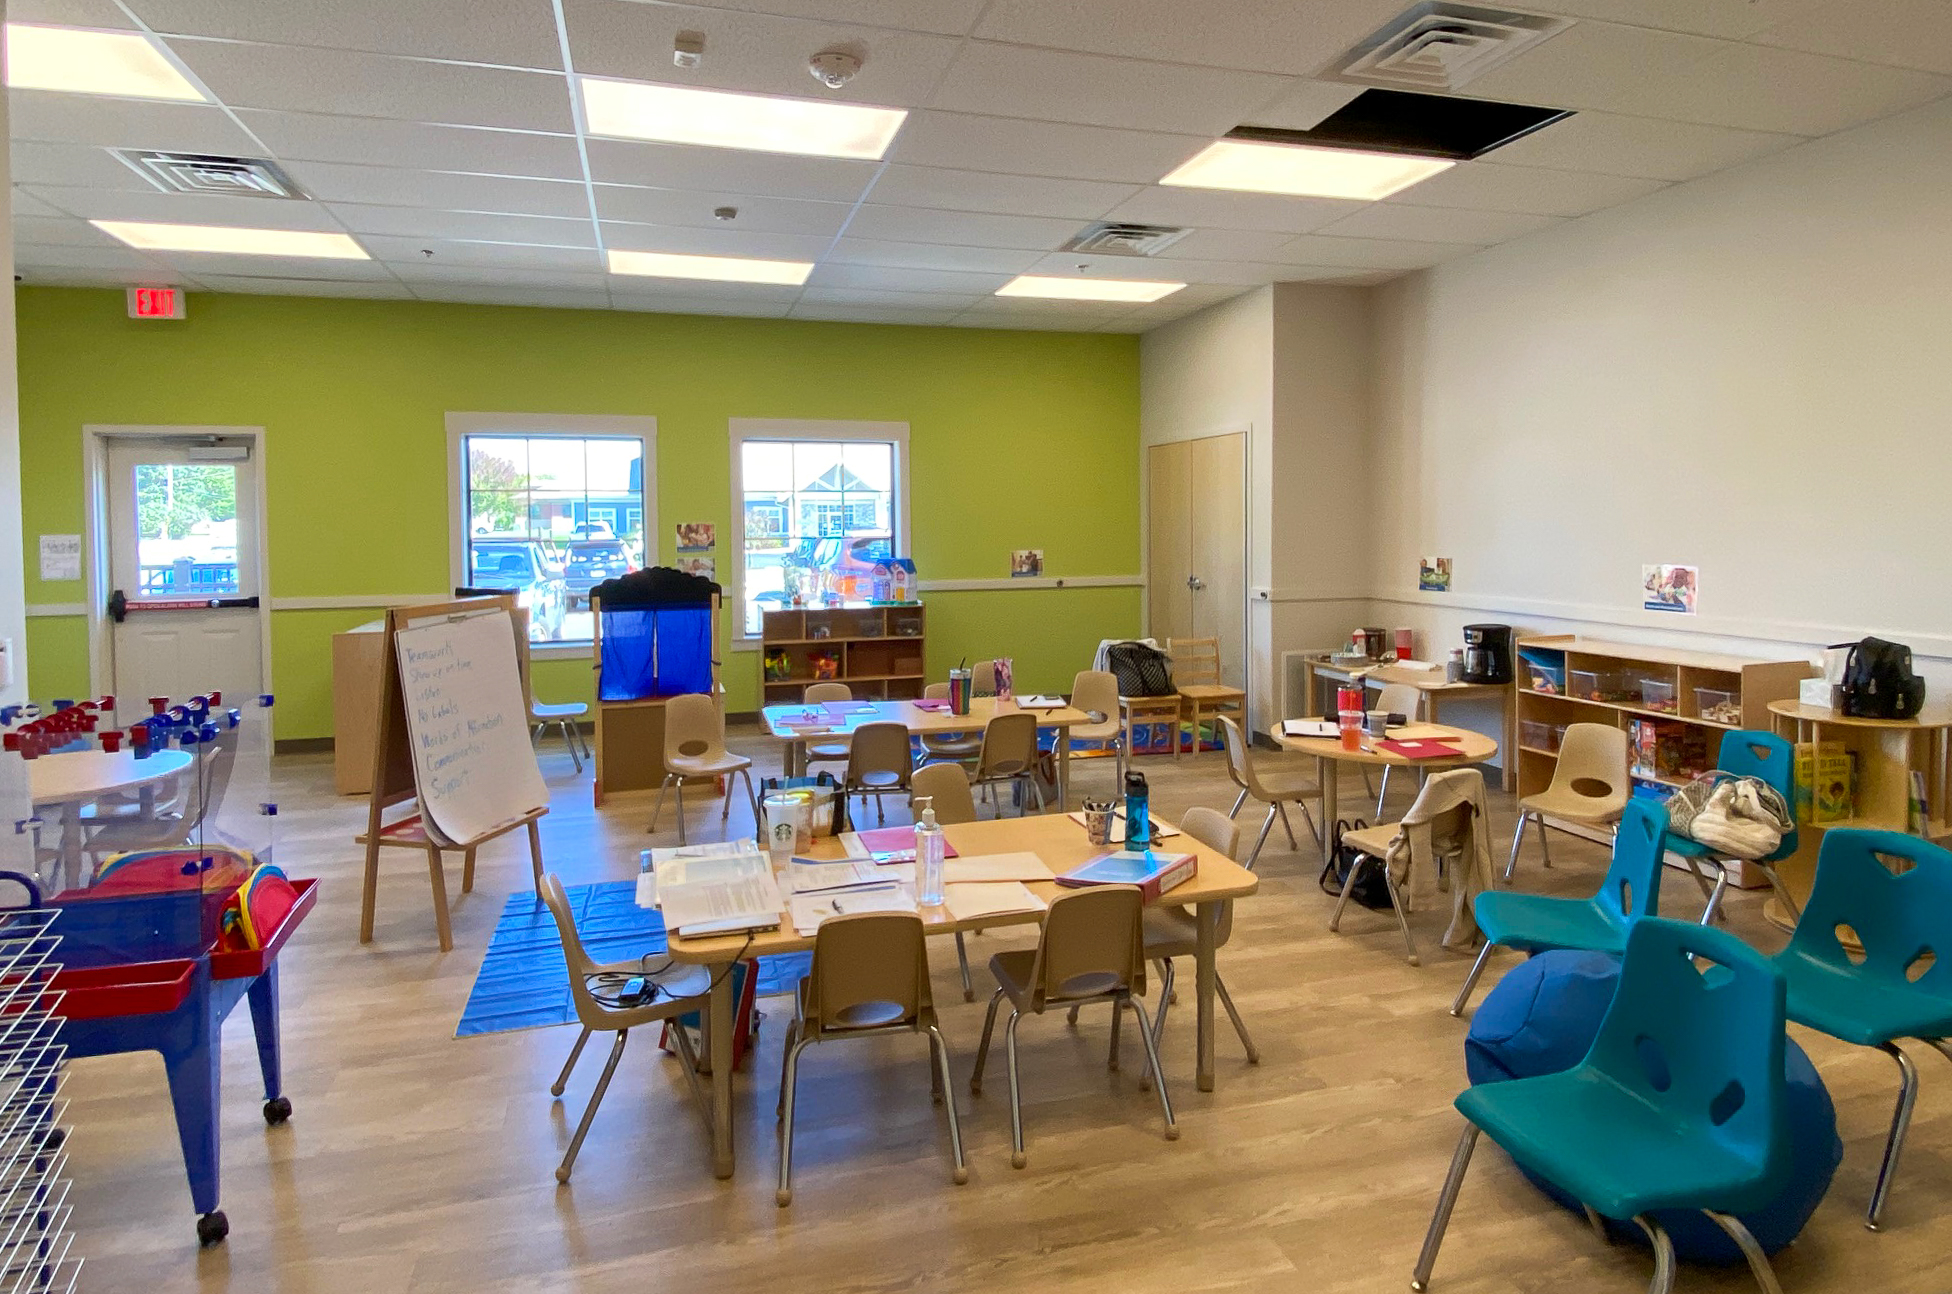
Fig. 08 / Flexible Studio
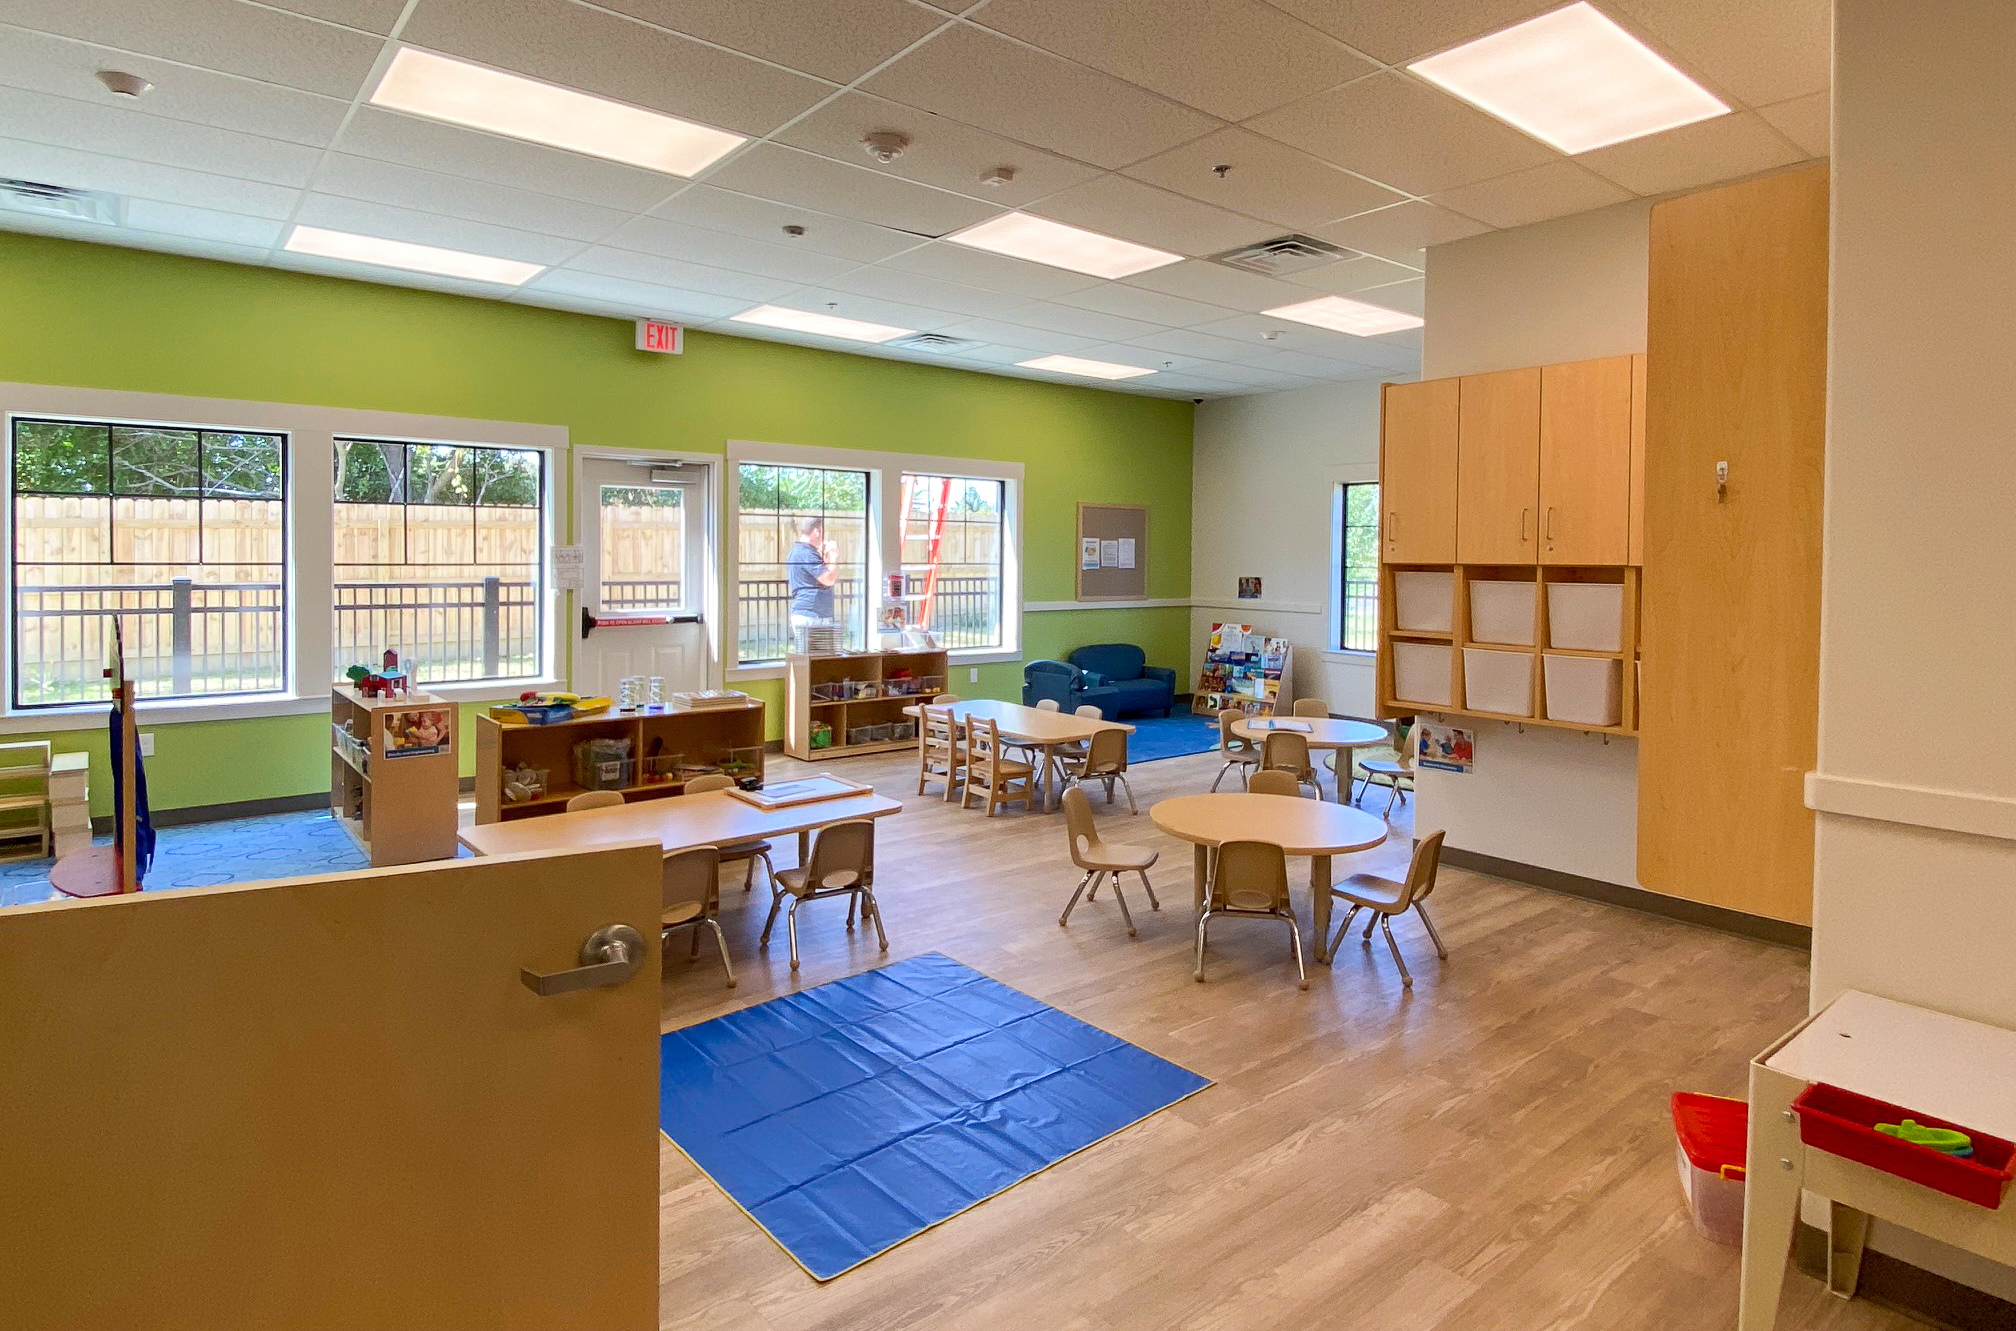
Fig. 09 / Discovery Room
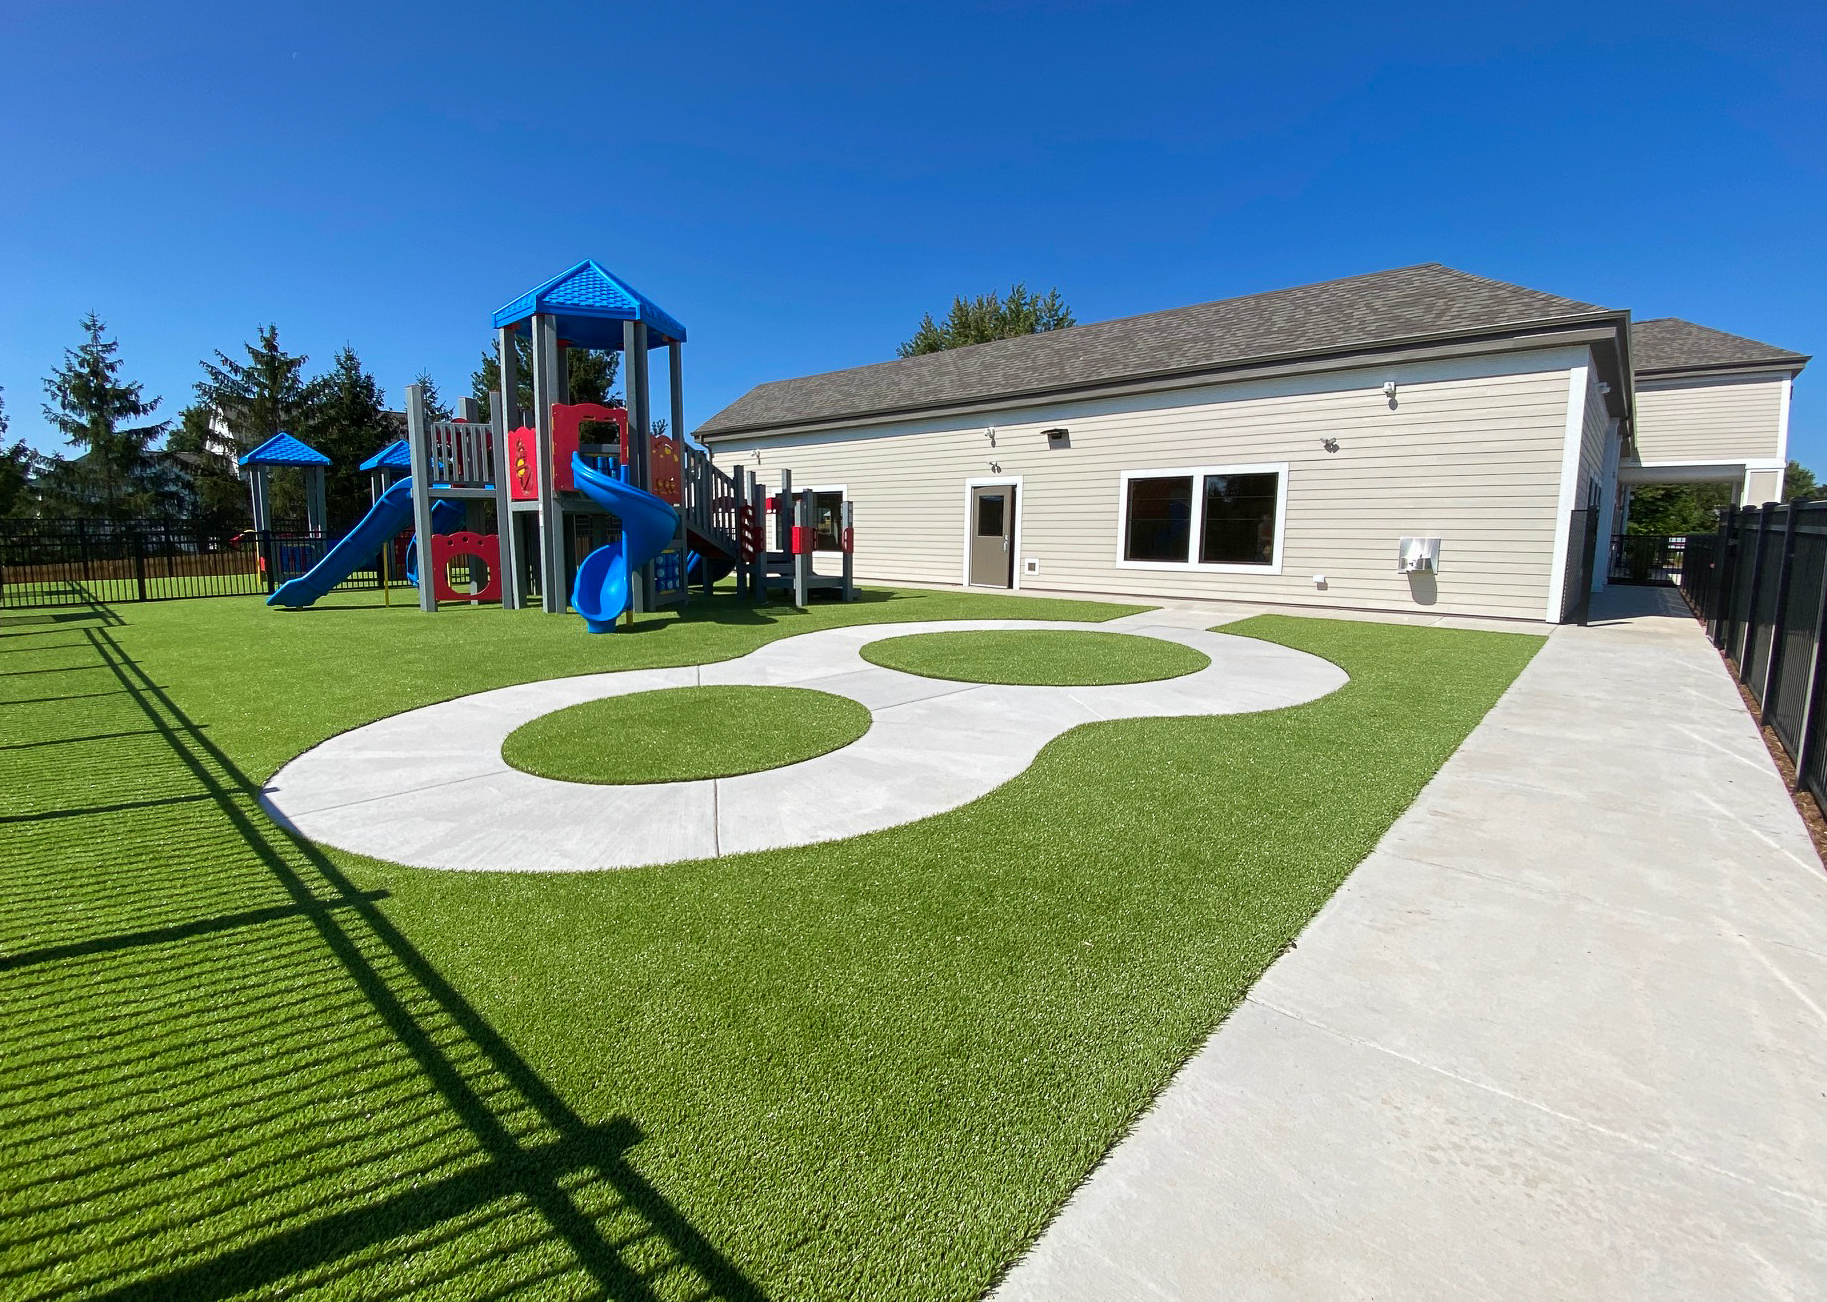
Fig. 10 / Outdoor Play
Photo Index
10 ViewsFront Facade
The central entrance tower rises in stone veneer above light lap siding, capped with dark architectural shingles and crowned by the academy signage.
Arrival Court
A paved forecourt with accessible stalls fronts the symmetrical wings, framed by white columns and trim.
Learning Centers
Open-plan classrooms organize distinct activity zones — group tables, reading corners, and low maple shelving — across light wood-look flooring.
Group Learning
A vibrant lime accent wall anchors small-group tables beneath large windows, with beanbag seating defining a soft reading corner.
Care Station
Built-in maple cabinetry integrates a sink and changing station with overhead storage, mirrored above.
Daylight Classroom
Three windows pierce a teal accent wall, washing the play kitchen and easel stations in natural light.
Learning Environment
Deep teal walls and low activity tables look out through white-framed windows onto the enclosed playground.
Flexible Studio
A lime-green classroom arranges easels, floor mats, and gathering tables around a teamwork board.
Discovery Room
An apple-green accent wall backs clusters of round and rectangular tables separated by open cubby shelving.
Outdoor Play
Synthetic turf cradles a multi-level play structure and a figure-eight concrete path winding through the fenced play area.
Next Project
Wolverine Worldwide — Annex Building