01 · Commercial
Wolverine Worldwide — Annex Building
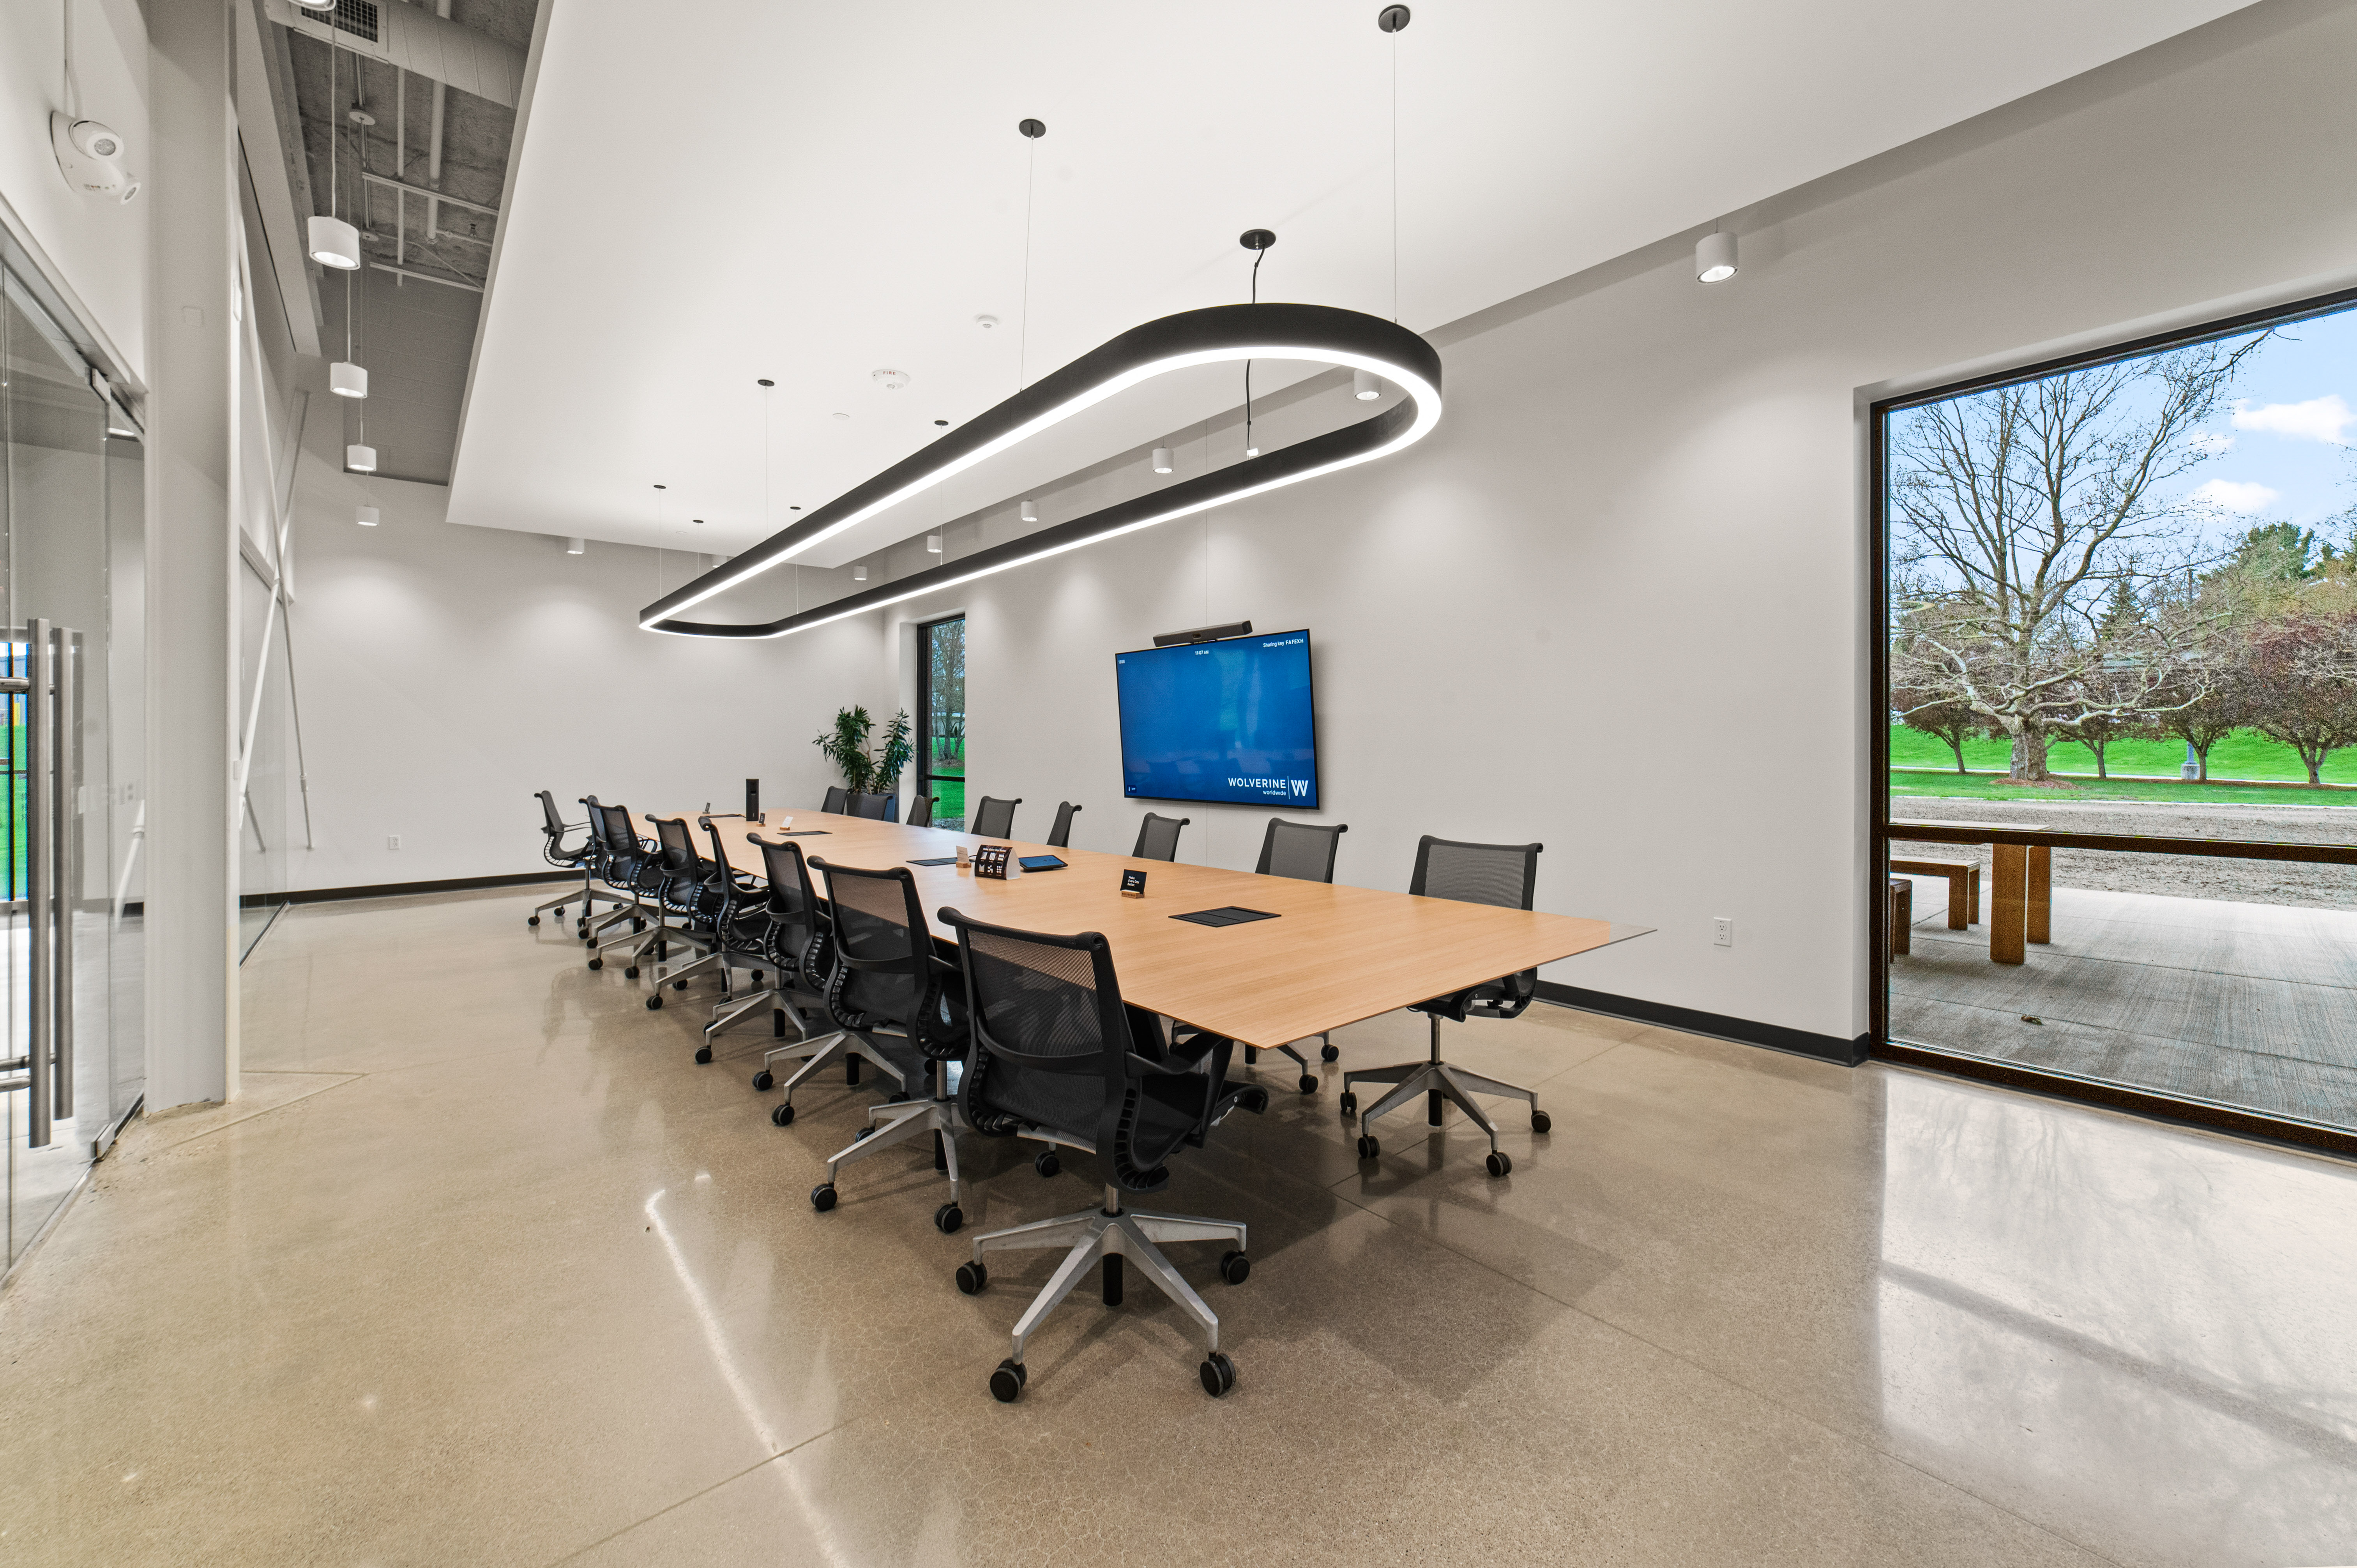
The Annex Building consolidates Wolverine Worldwide's portfolio of active brands — Chaco, Merrell, and Saucony — into a single workplace of polished concrete and exposed white structure. Light-oak fluted panels carve reception, meeting booths, and focus pods from an open floor plate, while full-height glass partitions hold the perimeter, drawing daylight and the surrounding landscape deep into the plan. From the racetrack-lit conference rooms to the marble-clad breakroom and felt-lined acoustic pods, every space balances the raw honesty of the industrial shell with the precision of corporate detail.
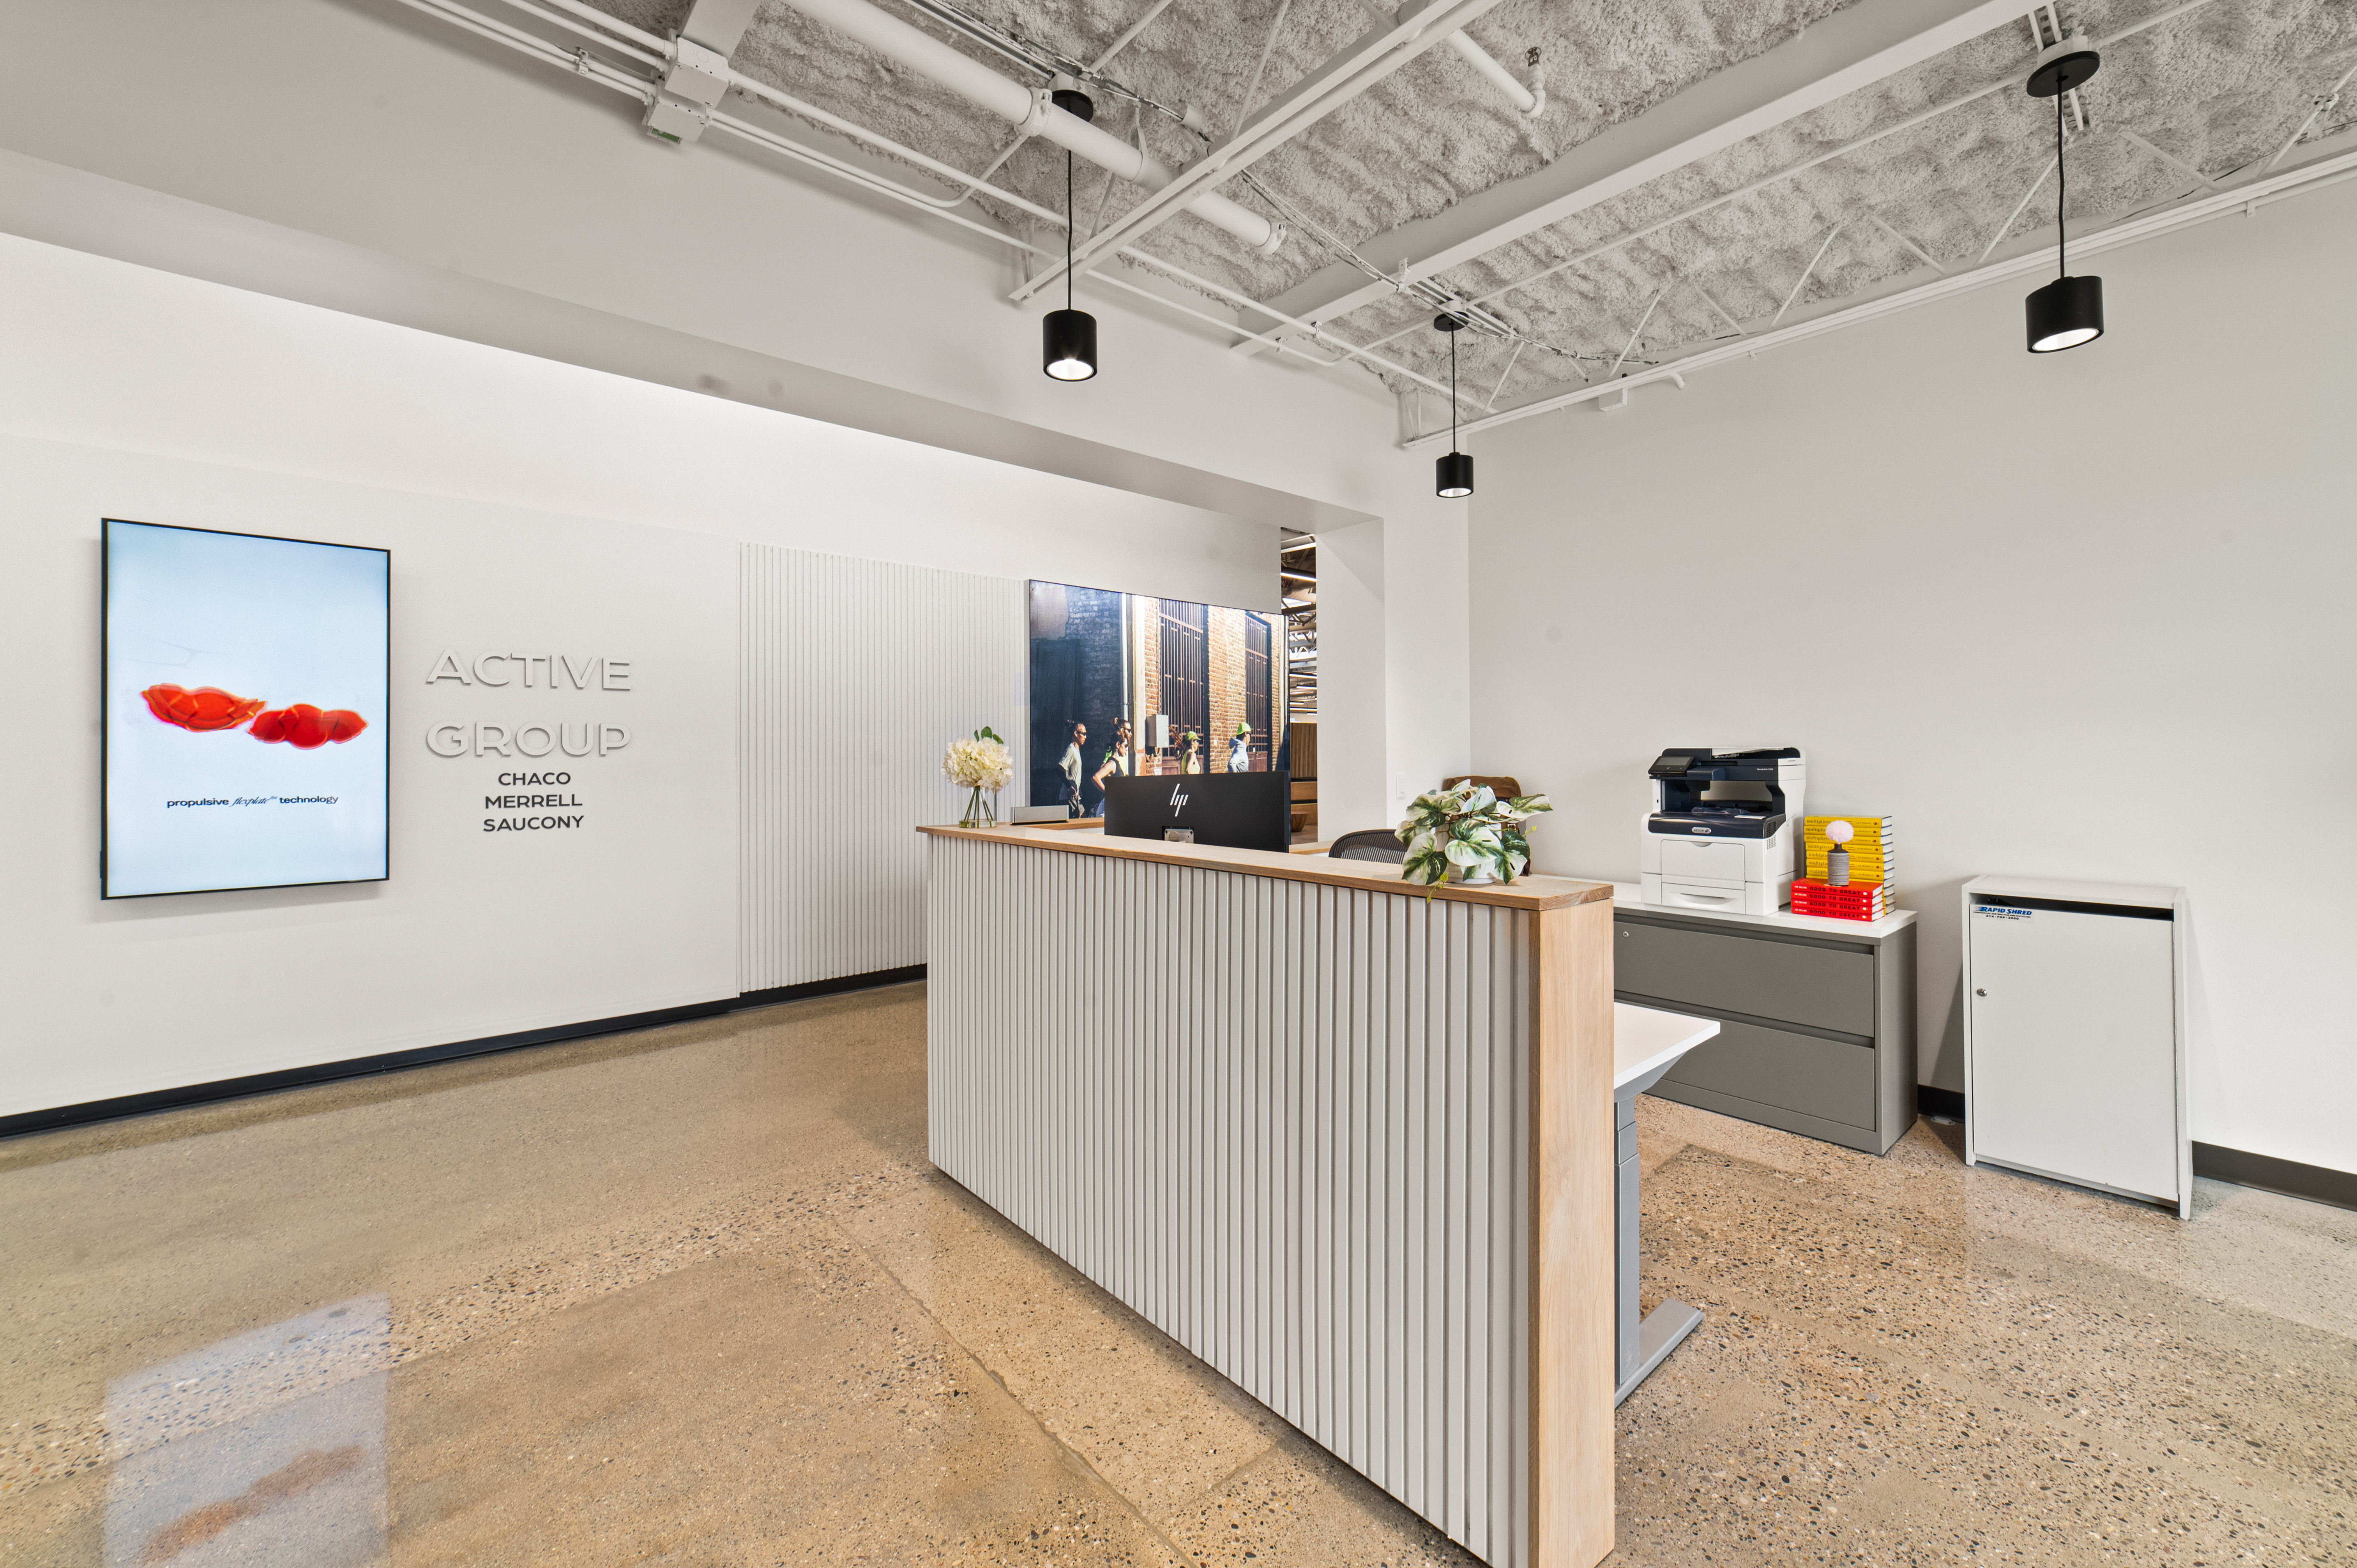
Fig. 01 / Reception Lobby
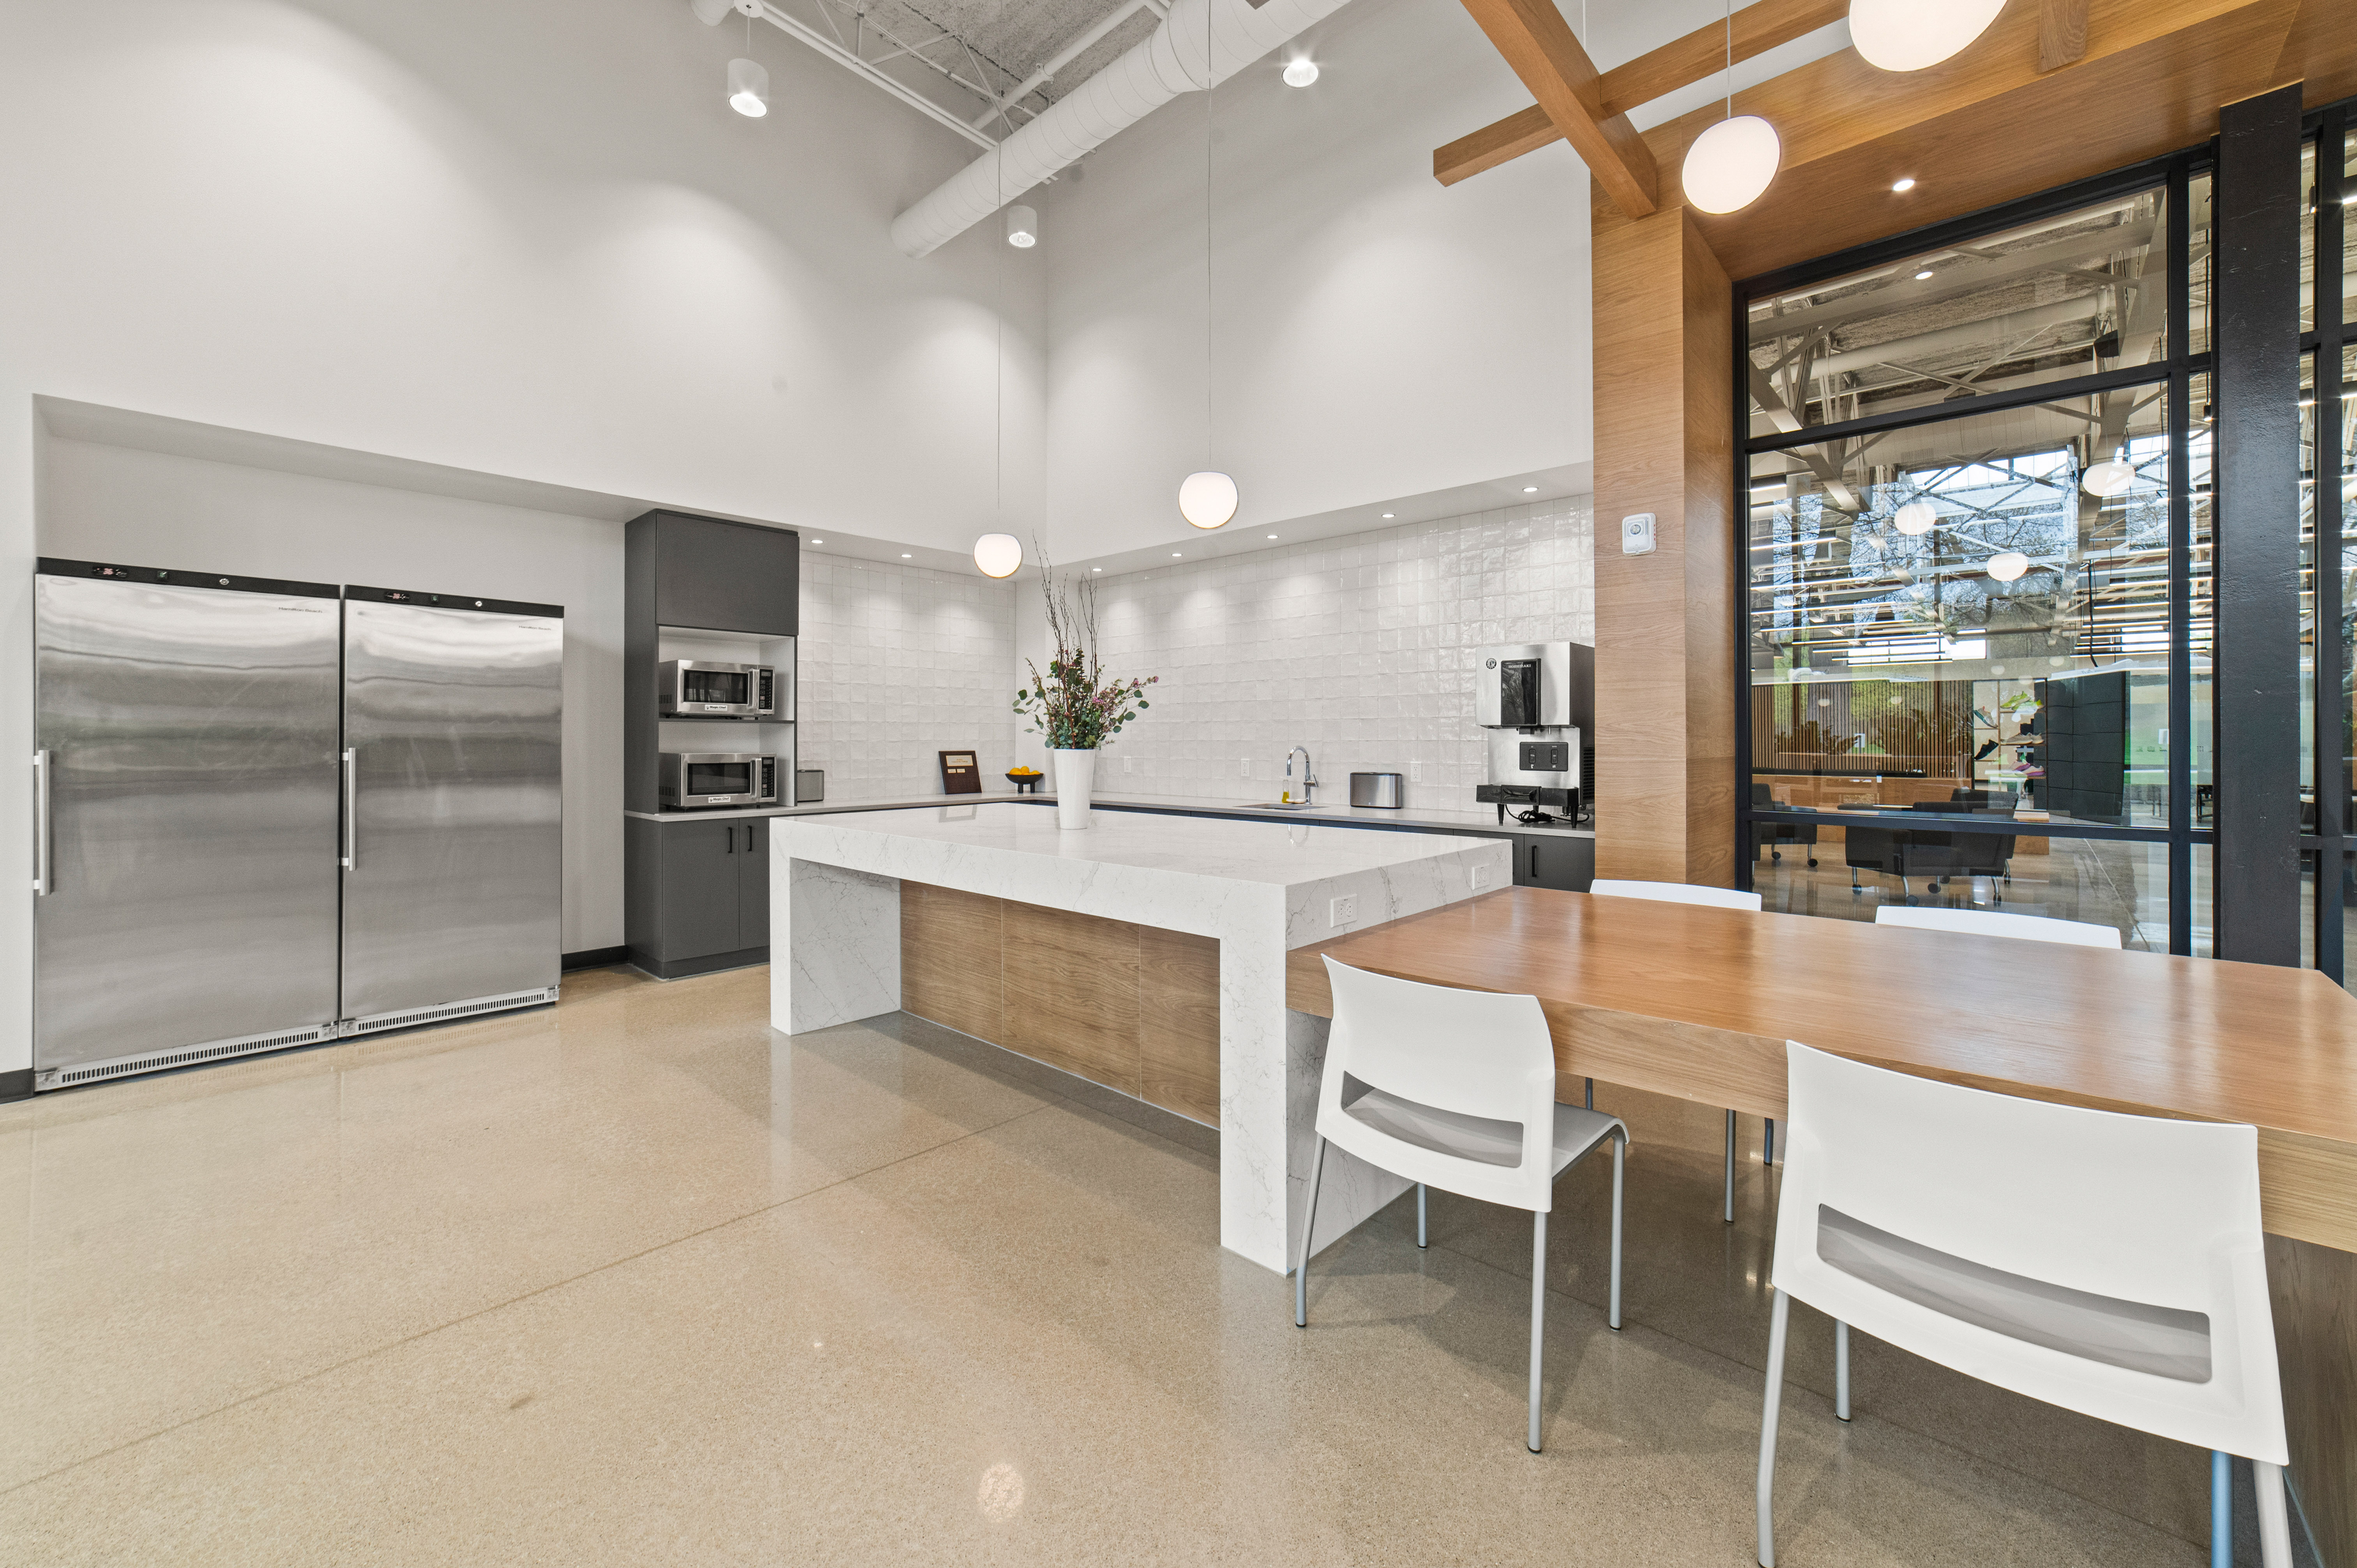
Fig. 02 / Breakroom & Kitchen
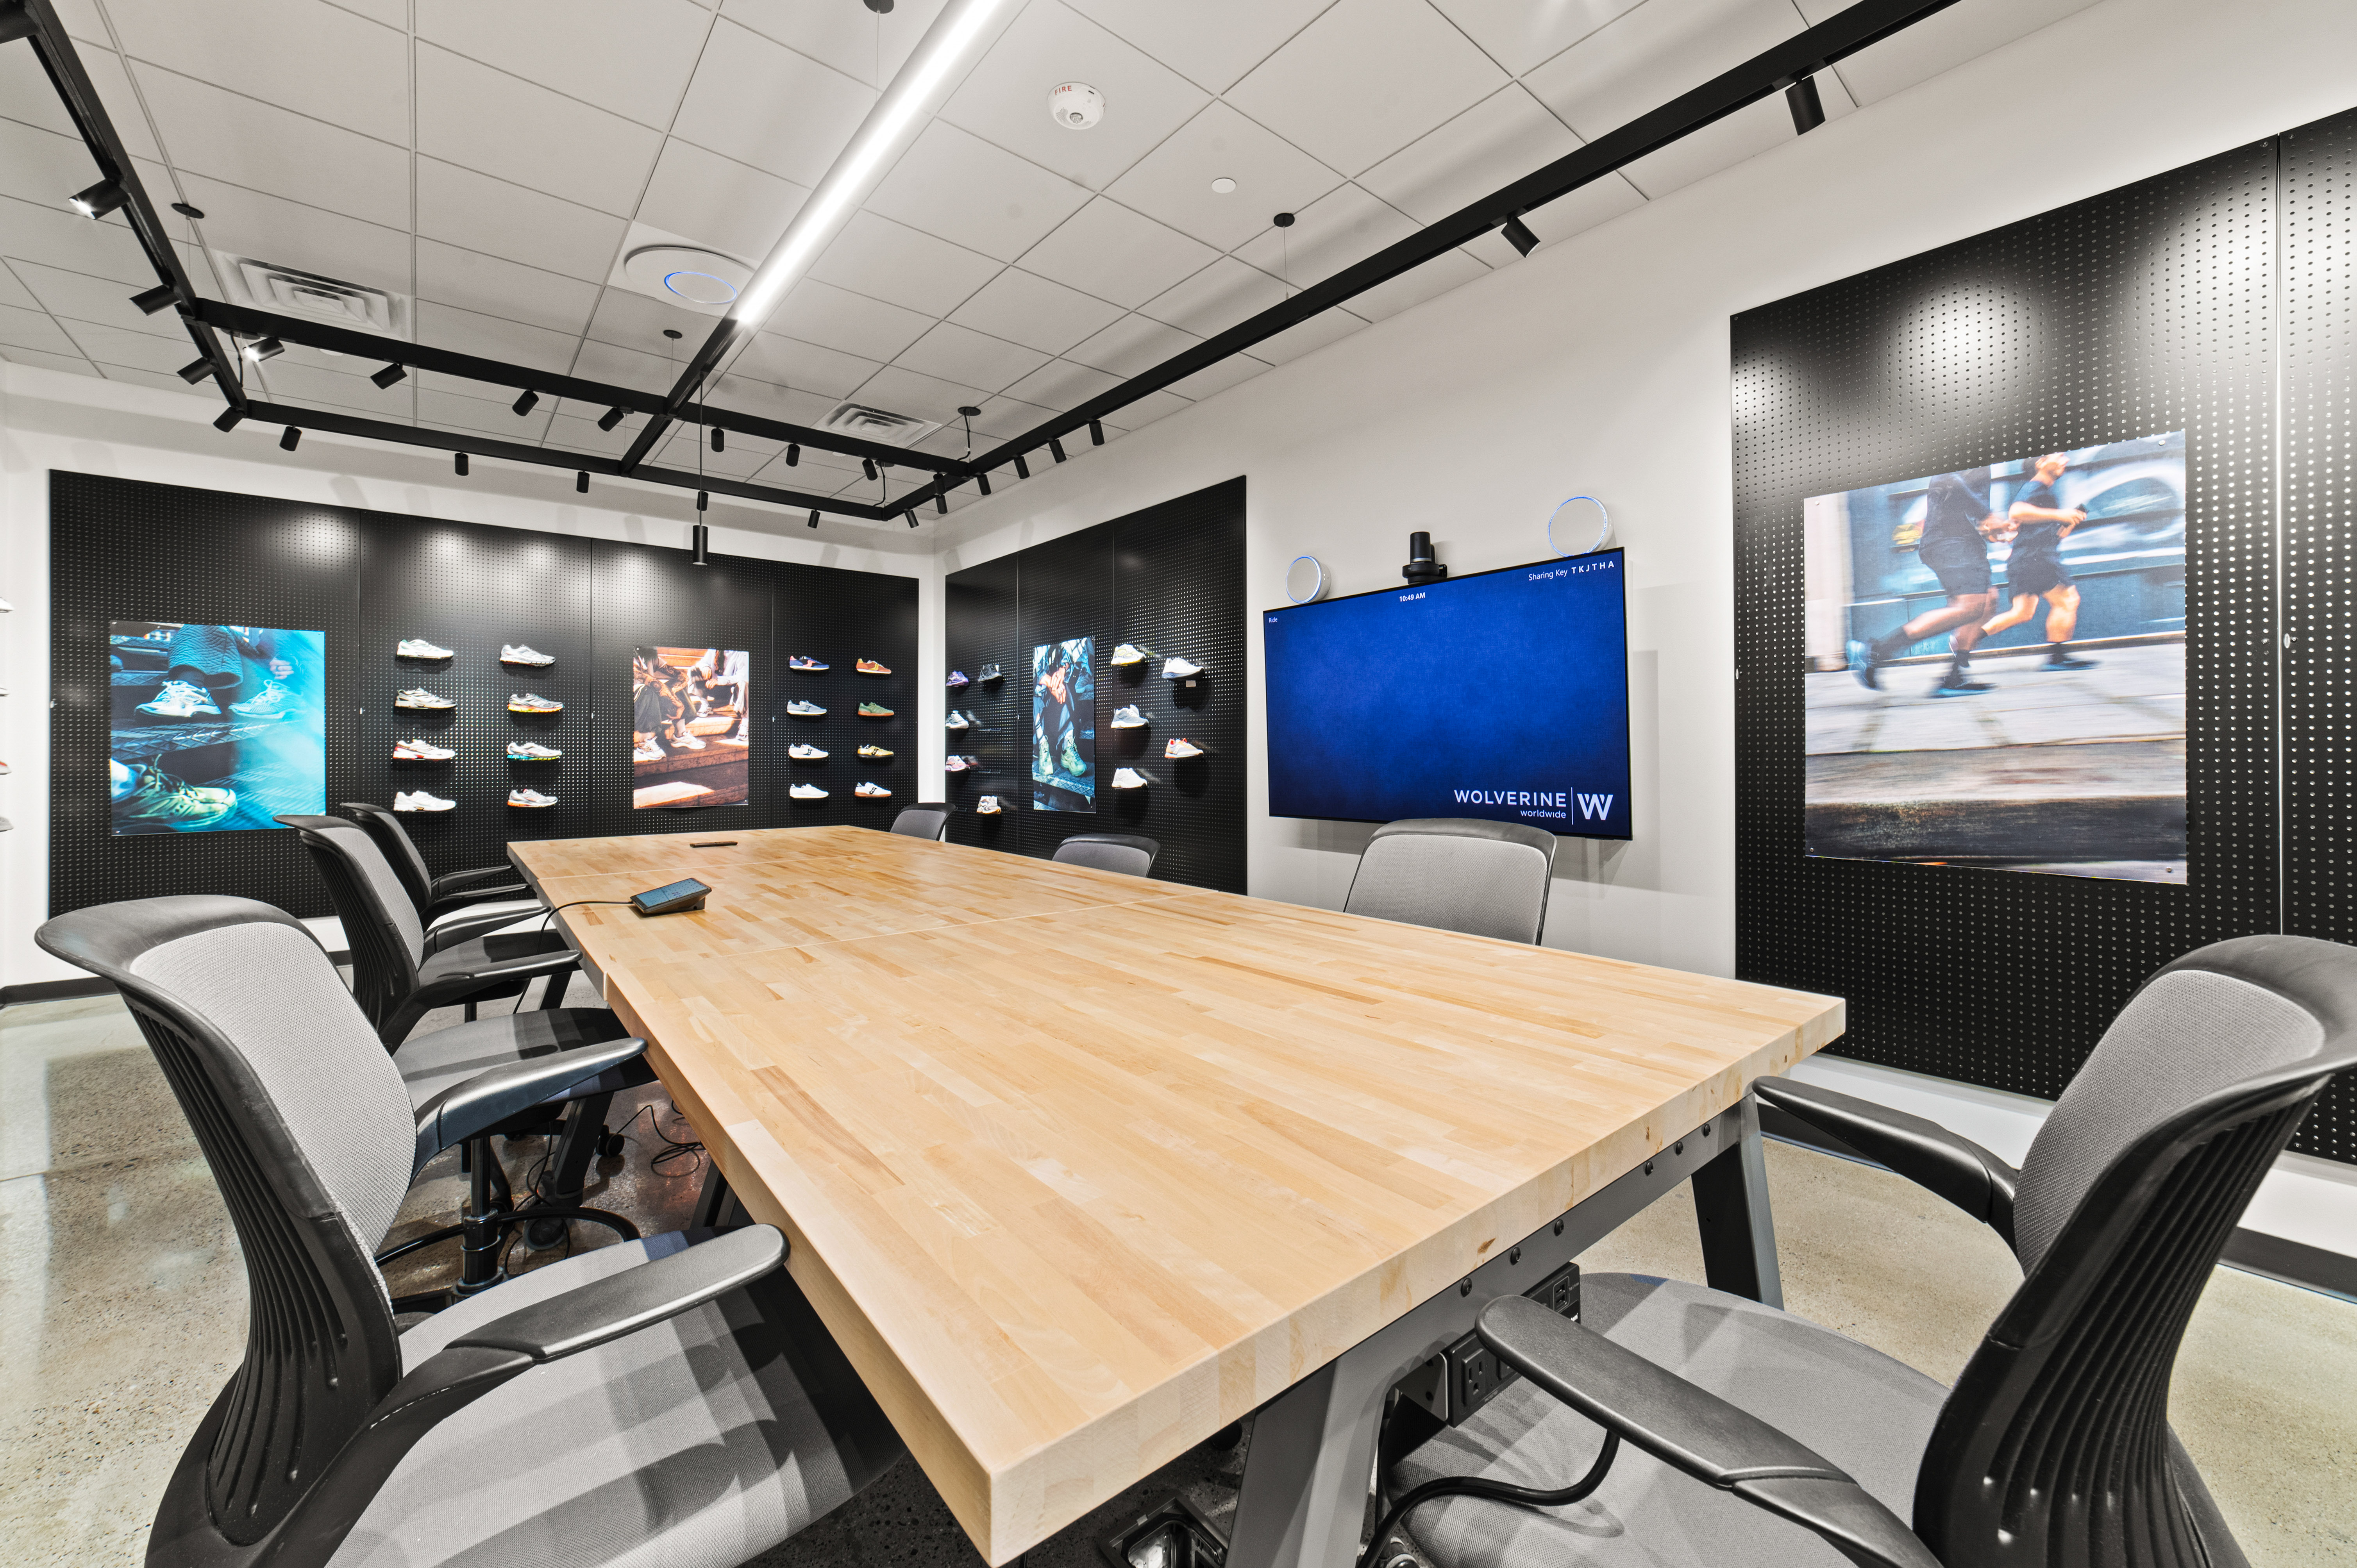
Fig. 03 / Conference Room
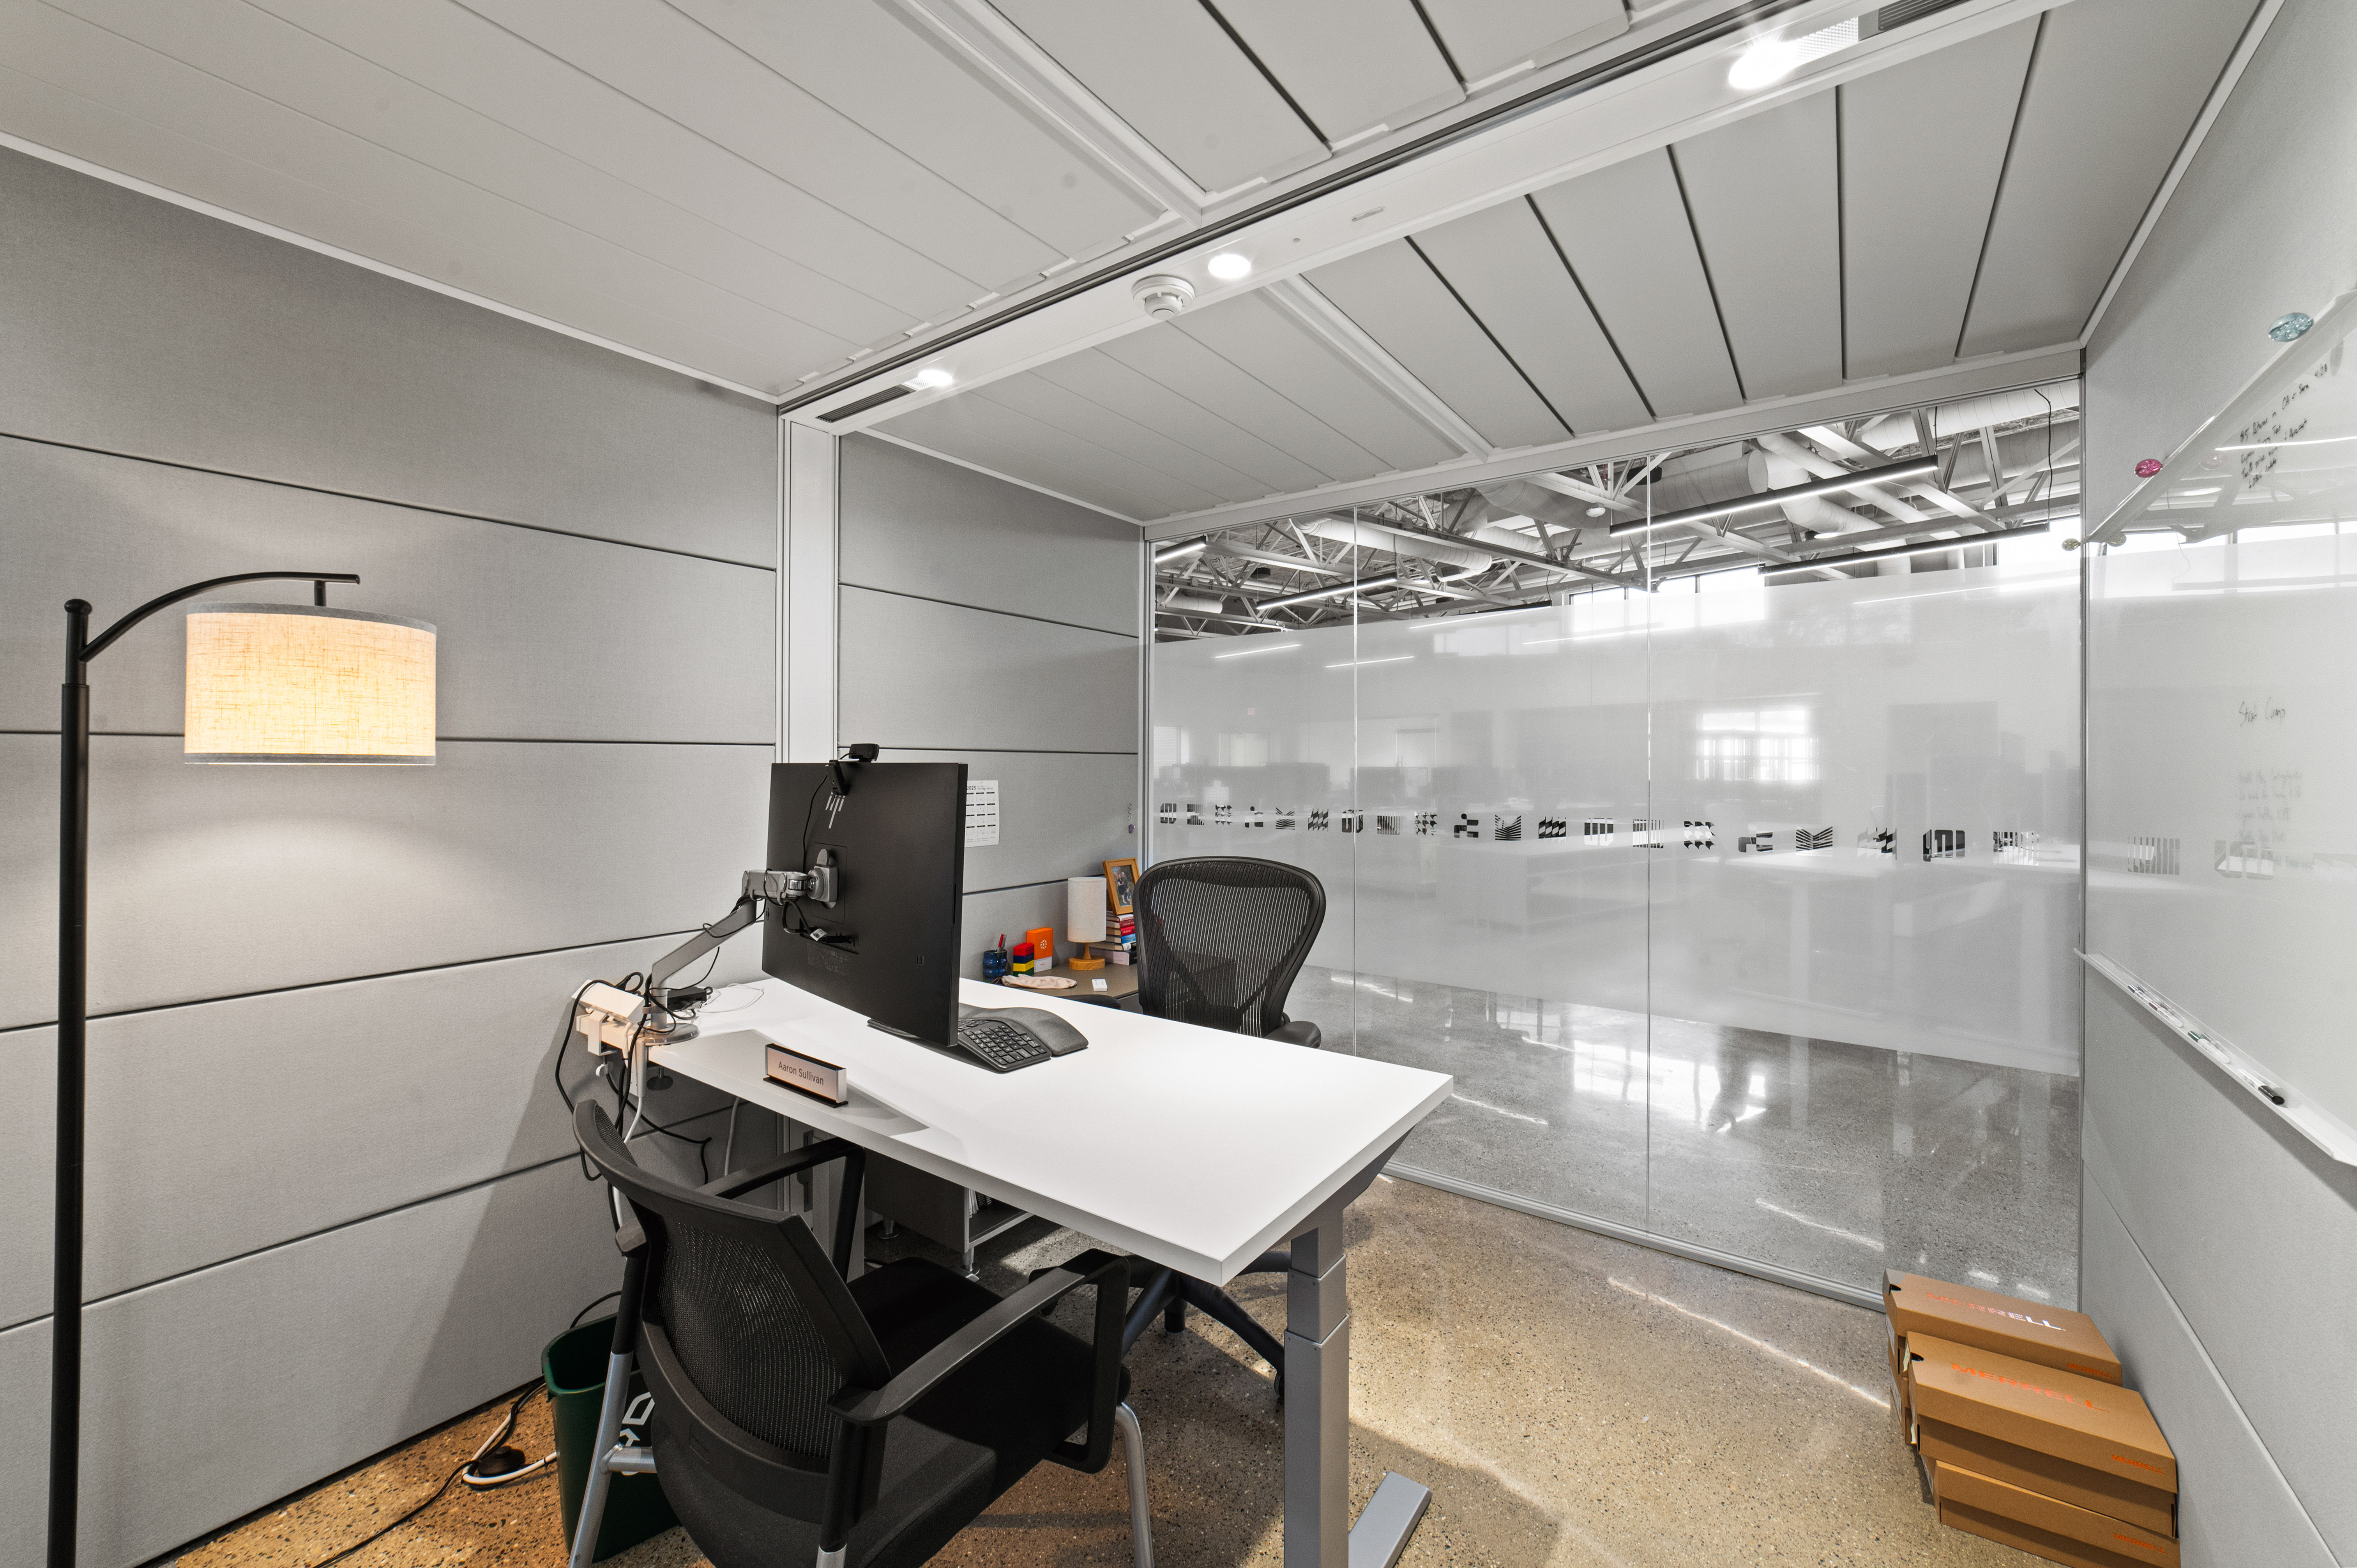
Fig. 04 / Private Office
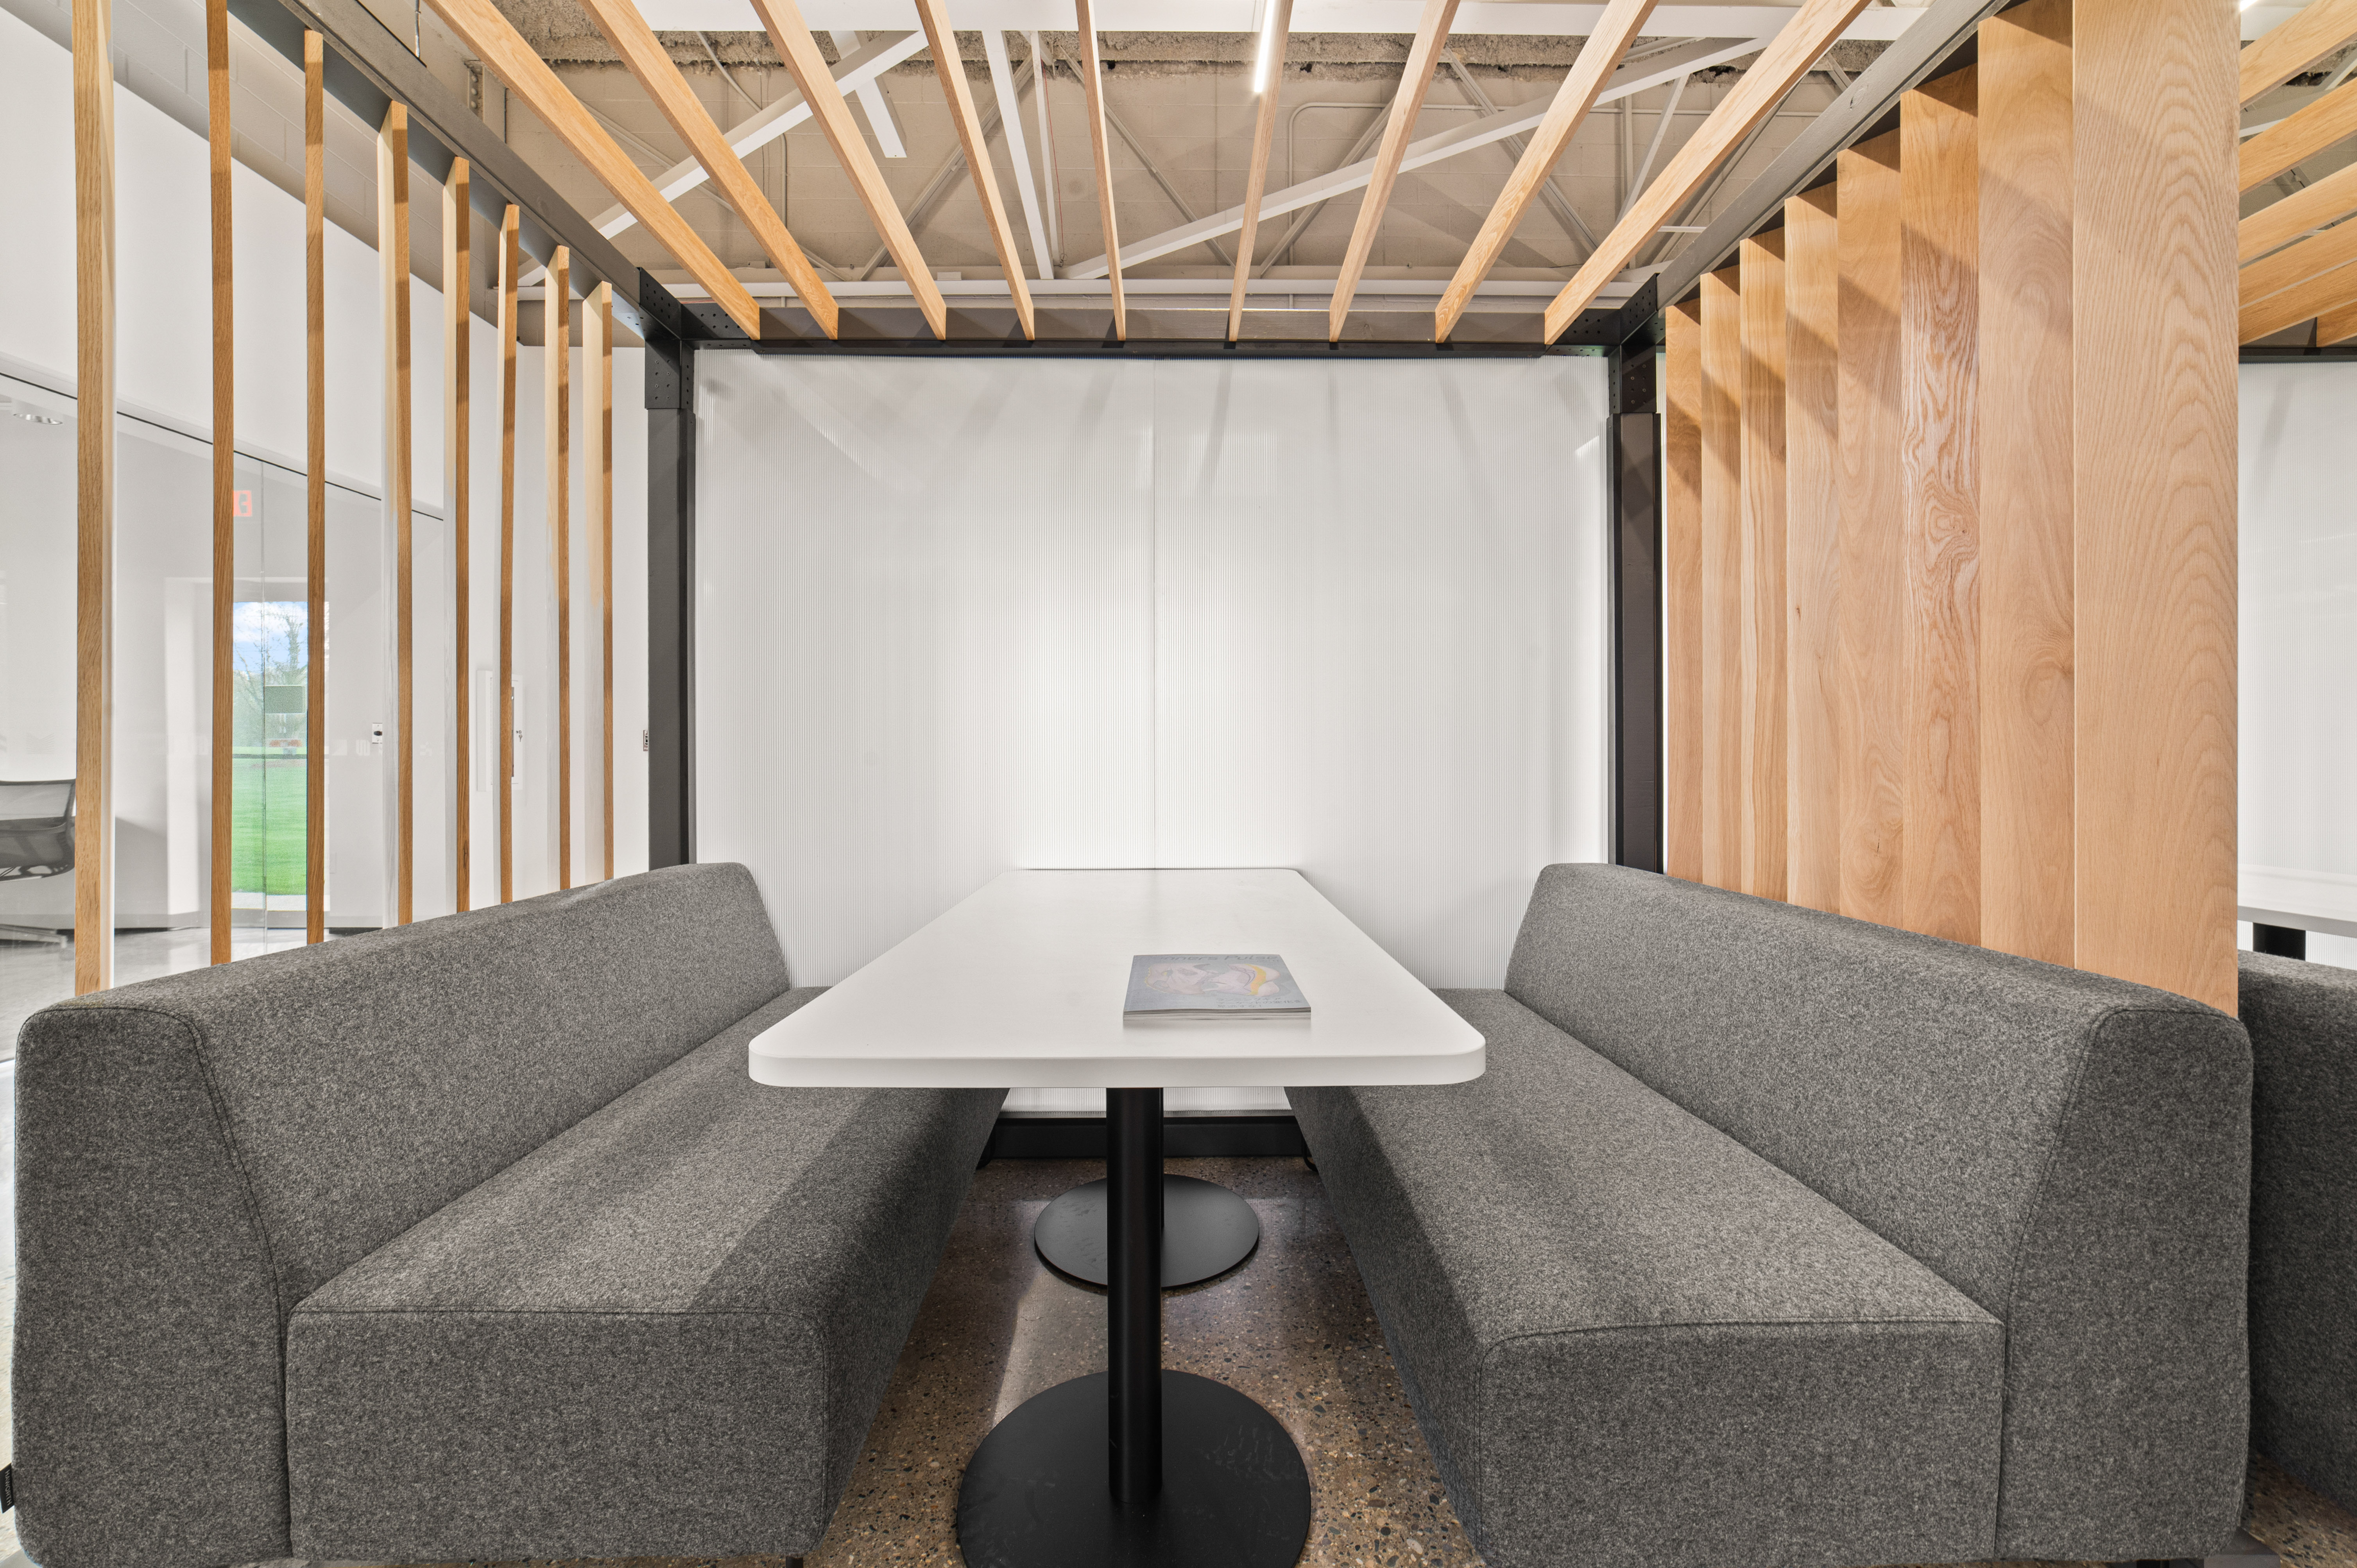
Fig. 05 / Meeting Booth
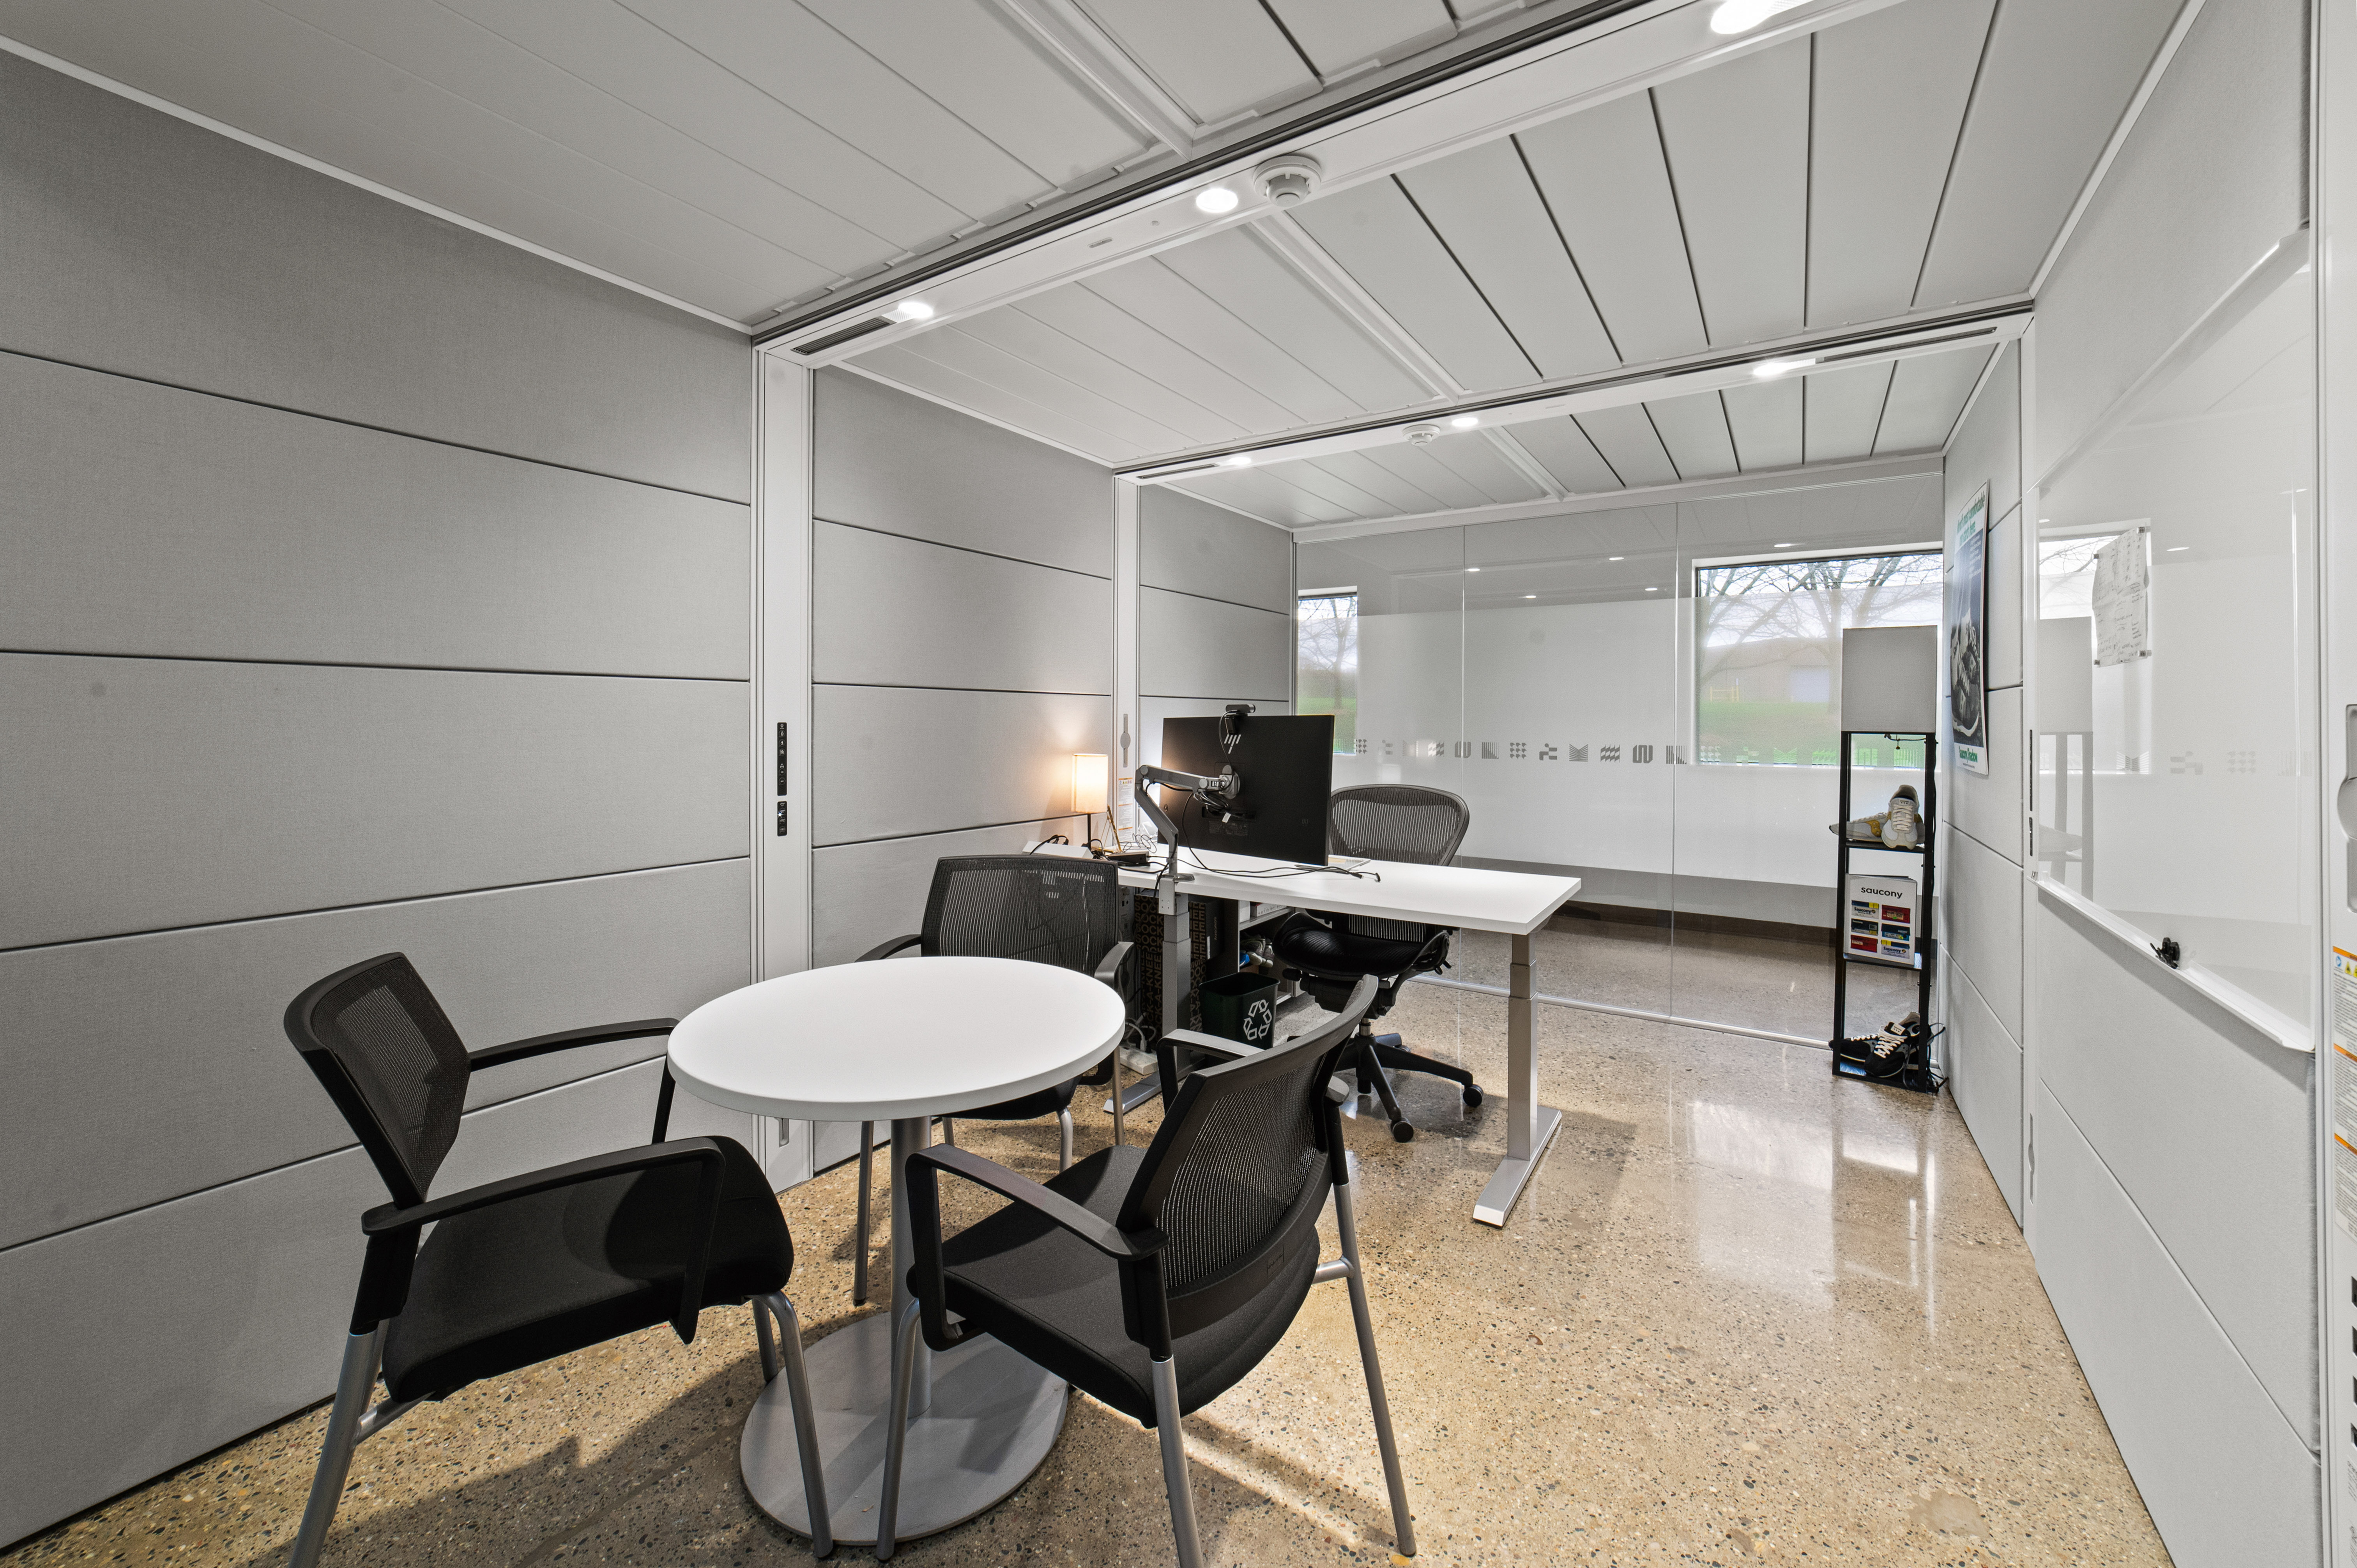
Fig. 06 / Collaboration Pod
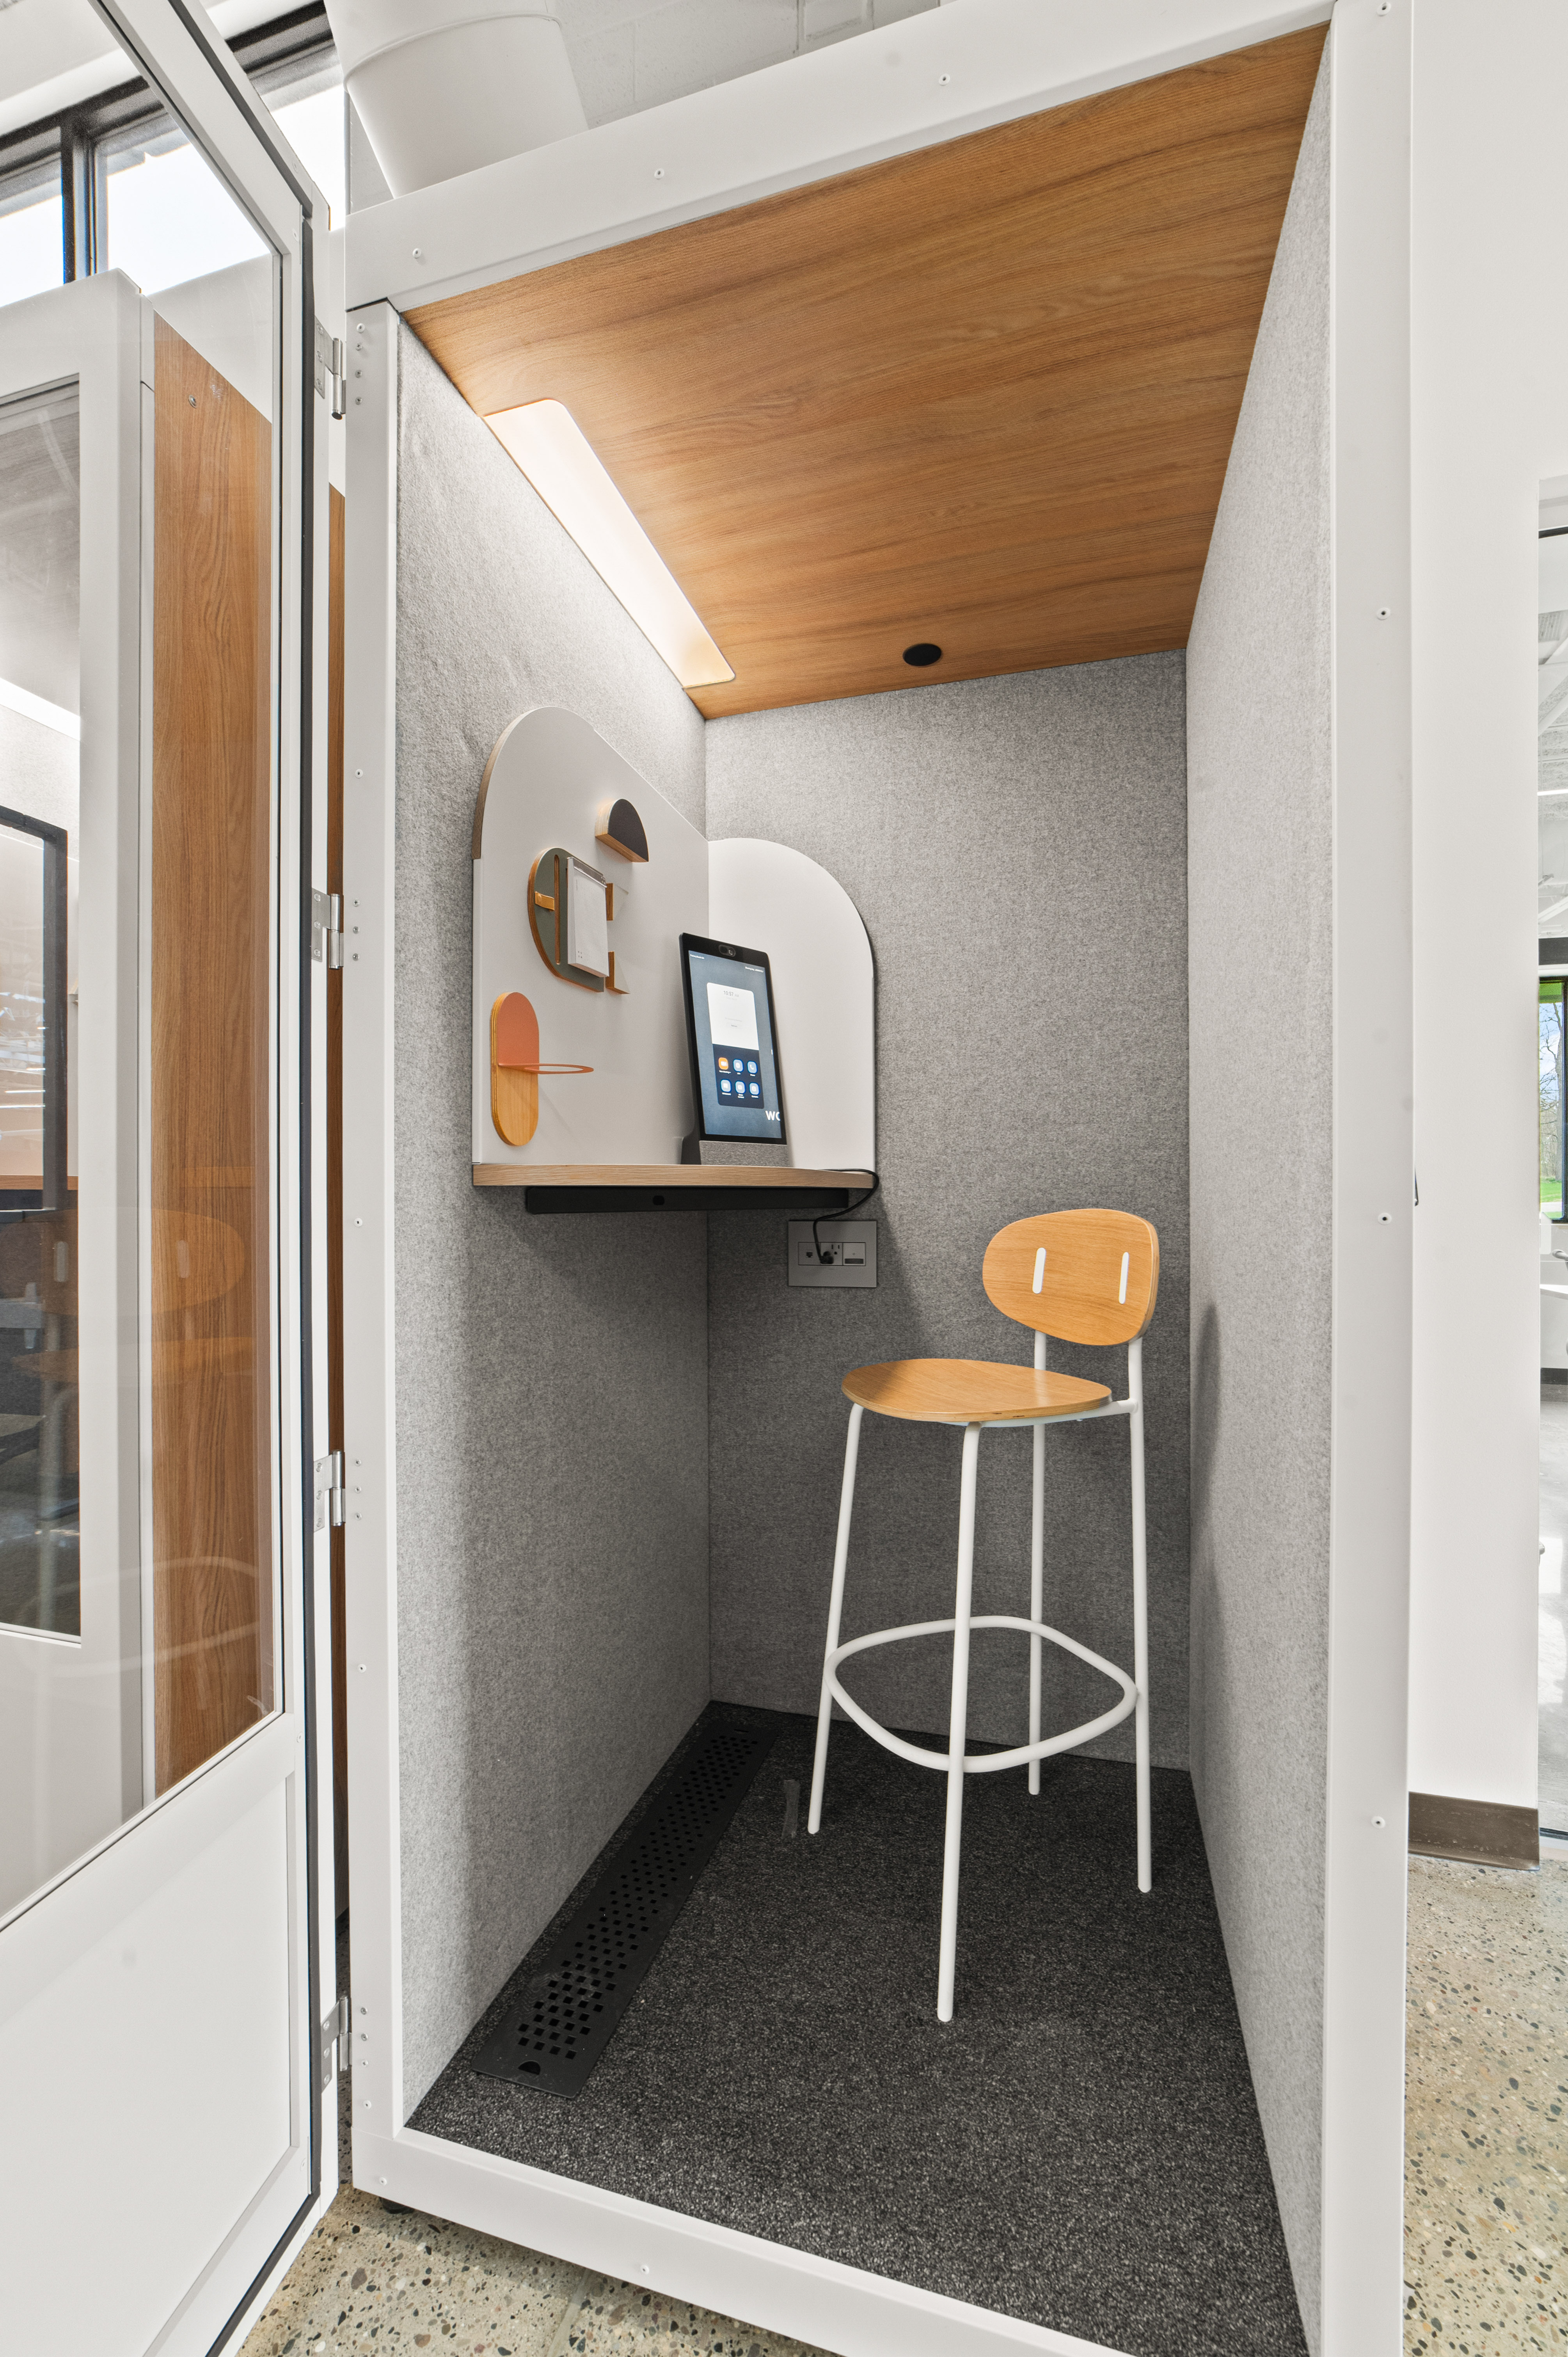
Fig. 07 / Focus Pod
Photo Index
7 ViewsReception Lobby
A fluted white desk with an oak top anchors the entry beneath an exposed white ceiling and a constellation of black pendants.
Breakroom & Kitchen
A marble waterfall island and an oak-paneled divider center the breakroom, lit by orb pendants over a communal table.
Conference Room
Black pegboard walls wrap a light-oak butcher-block table, framed by brand imagery and a wall-mounted display.
Private Office
A felt-lined focus room pairs a height-adjustable desk with a glass wall opening onto the open floor.
Meeting Booth
Oak slats and frosted acrylic enclose a facing-sofa booth for informal collaboration.
Collaboration Pod
A glass-enclosed pod holds a round table and whiteboard, opening onto the landscape beyond.
Focus Pod
A self-contained acoustic phone pod with a wood-veneer ceiling and integrated LED shelf lighting.
Next Project
Capitol Tower